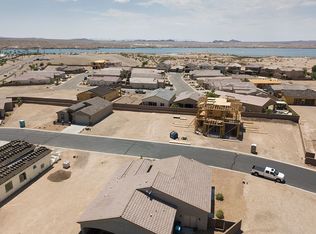
Built by Orix Construction. For more information about building a similar home call (805) 267-9096. This RV or boat owners dream home is brand new and will be completed next week. The island location is within the gated community of Island Estates. Only 2 minutes from a free public boat launch ramp. The spacious open floor plan is comprised of 4 Bedrooms, 3 baths, RV and Boat garage. Do you like views? Amazing lake, city and mountain views from the front and rear patios and almost every window in the house. There is also a 3rd floor observation deck that is engineered to hold a roof top hot tub. This is one of ONLY two homes on the island that include both an RV garage and 3rd floor view deck. There is a total of 4,783 square feet under roof. Interior livable square feet is comprised of 2,976 ft. The massive 1,397 square foot of garage space includes 1 RV garage measuring 16'W X 47' deep and is air conditioned with two remote controlled mini-split air systems. The second air conditioned boat garage measures 18'W x 37'D. Both garages have epoxy floors. There is a separate storage room next to the RV garage that is 12'W x 16'D for all your gear. This entertainers home includes a monitored alarm system, camera system (controlled from a phone) ceiling mounted speakers in most rooms including exterior balconies and garages with in-wall volume controls, pre-plumbed central vac, huge laundry room, possible theater in leu of a bedroom and an area pre-planned for a future elevator (ask for details.) A few additional features include; 2X6 wood premiter framing, Tech Shield roof sheeting, between floor and between wall insulation also blown-in exterior wall insulation, 4 separate energy efficient wi-fi Trane air conditioner systems, high ceilings, knotty Alder cabinetry with stainless steel handles, Kitchen Aid appliances, stainless steel refrigerator w/ice and filtered water, stainless farm house kitchen sink, quartz counters, solid core craftsman style doors, 3" door casings, 5" tall baseboards, crown moulding's, pantry and bedroom closet shelving with chrome poles, wood and contemporary iron curved staircase, arched top iron entry doors, duel glazed Low-e (high quality) Milgard windows/doors , multiple BBQ and hose stubs, laundry sink, garage counter plus sink, fire sprinklers throughout, remote controlled ceiling fans in family room and bedrooms, dimmer switches, under counter and above cabinet lighting, engineered and built for a future elevator, plumbed for soft water, plumbed for a recirculating hot water pump, conduit ran for future solar and a disconnect for a 3rd floor, rooftop hot tub. Belgard pavers on driveway and walkway with over 20' of driveway. Yard drains. Front, side and rear landscaping on a 4 zone automatic drip system. Some "Smart Home" features include the cloud based camera system, 4 heat/air systems with wi-fi thermostats, both garage door openers can operate from a smart phone. Views, Views and more Views with some of the most amazing panoramic lake views on the island! These photos do no justice! If you are in the market for a completed, turn key, one off high end custom home on the island of Lake Havasu, you must see this one in person.
This property is not currently displayed as for sale or rent on Zillow. This may be different from what's on other websites or public sources.