* Take advantage of special financing interest rate options through our preferred lender, saving you hundreds per month! Conditions apply and buyers may use any lender they choose.* Tucked away on a quiet cul-de-sac in the highly desirable Fletcher Hills community, this beautifully updated home offers the perfect blend of comfort, efficiency, and location. Inside, you will find fresh modern finishes, updated flooring, and a bright open layout that creates an inviting flow throughout the home. The kitchen features abundant cabinetry, stainless steel appliances, and generous counter space, making it ideal for everyday living and entertaining. The spacious living room showcases vaulted ceilings with exposed beams and a classic brick fireplace that creates a warm focal point and inviting gathering space, while large windows and sliding doors bring in natural light and provide easy access to the backyard. Situated on a large lot, the outdoor space offers plenty of room to relax, entertain, garden, or expand outdoor living. Additional highlights include completely owned solar for energy efficiency and lower utility costs, a new water heater, an attached two-car garage, and the privacy of a cul-de-sac location. Fletcher Hills is known for its established neighborhoods, tree-lined streets, and strong sense of community, with convenient access to Mission Trails Regional Park, Lake Murray, Grossmont Center, local parks, hiking trails, shopping, dining, highly rated schools, and nearby freeway access, making it one of the most sought-after communities in East County.
Sold for $850,000
Listed by: Coldwell Banker West • Michael Morero • Contact: 619-961-7234
Bought with: eXp Realty of Southern California, Inc.
$850,000
652 La Sombra Dr, El Cajon, CA 92020
3beds
1,749sqft
Single Family Residence
Built in 1965
0.31 Acres Lot
$853,200 Zestimate®
$486/sqft
$4,112 Estimated rent
Home value
$853,200
$785,000 - $921,000
$4,112/mo
Zestimate® history
Owner options
List your home for rent
$4,112/mo
Rent Zestimate®
Find your next renter with Zillow Rental Manager. Plus, with online applications, you can quickly screen prospective tenants – for free.
$4,112/mo
Rent Zestimate®
Refinance and save
$5,432/mo
Est. payment
Refinancing to a lower rate could help reduce your monthly payments and save thousands over the life of the loan.
$5,432/mo
Est. payment
Explore your selling options
Work with a Zillow partner agent
Leverage their expertise and Zillow's premium Showcase listings to get your home seen by more buyers.
Get startedList with your own agent
Get your home in front of millions of buyers by listing it on Zillow.
Learn how to do itSell it yourself
Take full control of how buyers see your home on Zillow by listing For Sale by Owner (FSBO).
List your homeWhat's special
Large lotClassic brick fireplaceAttached two-car garageTree-lined streetsQuiet cul-de-sacFresh modern finishesStainless steel appliances
Zillow last checked:
Listing updated:
Listed by:
Michael Morero DRE #01887620 moreromike@gmail.com,
Coldwell Banker West
Bought with:
Shannon Wineman, DRE #02125595
eXp Realty of Southern California, Inc.
Source: CRMLS,MLS#: PTP2601988 Originating MLS: California Regional MLS (North San Diego County & Pacific Southwest AORs)
Originating MLS: California Regional MLS (North San Diego County & Pacific Southwest AORs)Facts & features
Interior
Bedrooms & bathrooms
- Bedrooms: 3
- Bathrooms: 2
- Full bathrooms: 2
- Main level bathrooms: 2
- Main level bedrooms: 3
Rooms
- Room types: Bedroom, Family Room, Kitchen, Living Room, Primary Bathroom, Primary Bedroom
Primary bedroom
- Features: Main Level Primary
Bedroom
- Features: Bedroom on Main Level
Bathroom
- Features: Bathtub, Tub Shower
Heating
- Central
Cooling
- Central Air
Appliances
- Included: Dishwasher, Disposal, Gas Oven, Gas Range, Microwave, Refrigerator
- Laundry: In Garage
Features
- Bedroom on Main Level, Main Level Primary
- Flooring: Laminate, Tile
- Windows: Double Pane Windows
- Has fireplace: Yes
- Fireplace features: Family Room, Living Room
- Common walls with other units/homes: No Common Walls
Interior area
- Total interior livable area: 1,749 sqft
Property
Parking
- Total spaces: 4
- Parking features: Door-Multi, Driveway, Garage
- Attached garage spaces: 2
- Uncovered spaces: 2
Features
- Levels: One
- Stories: 1
- Entry location: 1
- Patio & porch: Covered, Open, Patio
- Pool features: None
- Has view: Yes
- View description: Neighborhood
Lot
- Size: 0.31 Acres
- Features: Back Yard, Cul-De-Sac, Front Yard
Details
- Parcel number: 4876000400
- Zoning: R1
- Special conditions: Standard
Construction
Type & style
- Home type: SingleFamily
- Architectural style: Craftsman
- Property subtype: Single Family Residence
Materials
- Foundation: Concrete Perimeter
- Roof: Shingle
Condition
- Updated/Remodeled,Turnkey
- New construction: No
- Year built: 1965
Utilities & green energy
- Sewer: Public Sewer
- Utilities for property: Electricity Connected
Community & HOA
Community
- Features: Curbs, Sidewalks
Location
- Region: El Cajon
Financial & listing details
- Price per square foot: $486/sqft
- Tax assessed value: $780,299
- Annual tax amount: $9,693
- Date on market: 3/15/2026
- Cumulative days on market: 29 days
- Listing terms: Cash,Conventional,FHA,VA Loan
- Road surface type: Paved
Price history
| Date | Event | Price |
|---|---|---|
| 5/5/2026 | Sold | $850,000-1%$486/sqft |
Source:  CRMLS #PTP2601988 Report a problem CRMLS #PTP2601988 Report a problem | ||
| 4/15/2026 | Pending sale | $859,000$491/sqft |
Source: CRMLS #PTP2601988 Report a problem | ||
| 4/10/2026 | Price change | $859,000-0.1%$491/sqft |
Source: CRMLS #PTP2601988 Report a problem | ||
| 4/2/2026 | Price change | $859,900-1.7%$492/sqft |
Source: CRMLS #PTP2601988 Report a problem | ||
| 3/15/2026 | Listed for sale | $874,900+14.4%$500/sqft |
Source: CRMLS #PTP2601988 Report a problem | ||
| 2/9/2024 | Sold | $765,000-4.3%$437/sqft |
Source: CRMLS #SW24024764 Report a problem | ||
| 2/3/2024 | Pending sale | $799,000+262.4%$457/sqft |
Source: CRMLS #SW24024764 Report a problem | ||
| 3/25/1999 | Sold | $220,500$126/sqft |
Source: Public Record Report a problem | ||
Public tax history
| Year | Property taxes | Tax assessment |
|---|---|---|
| 2025 | $9,693 +122.4% | $780,299 +130.3% |
| 2024 | $4,358 -1.4% | $338,877 +2% |
| 2023 | $4,420 +2.7% | $332,233 +2% |
| 2022 | $4,305 +1.2% | $325,719 +2% |
| 2021 | $4,253 +5.4% | $319,333 +1% |
| 2020 | $4,035 +15.1% | $316,060 +2% |
| 2019 | $3,505 +0.9% | $309,864 +2% |
| 2018 | $3,473 +1.5% | $303,789 +2% |
| 2017 | $3,421 +3.4% | $297,833 +2% |
| 2016 | $3,308 +0.7% | $291,994 +1.5% |
| 2015 | $3,284 +2.1% | $287,609 +2% |
| 2014 | $3,218 | $281,976 +0.5% |
| 2013 | -- | $280,703 +2% |
| 2012 | -- | $275,200 +2% |
| 2011 | -- | $269,805 +0.8% |
| 2010 | -- | $267,790 -0.2% |
| 2009 | -- | $268,427 +2% |
| 2008 | -- | $263,165 +2% |
| 2007 | -- | $258,006 +2% |
| 2006 | -- | $252,948 +2% |
| 2005 | -- | $247,989 +2% |
| 2004 | -- | $243,127 +1.9% |
| 2003 | -- | $238,672 +2% |
| 2002 | -- | $233,993 +2% |
| 2001 | -- | $229,406 |
Find assessor info on the county website
Neighborhood: Fletcher Hills
Nearby homes
- $857,8003 bd2 ba1.6k sqft638 La Sombra Dr, El Cajon, CA 92020Off Market
- $820,5003 bd2 ba1.3k sqft664 La Sombra Dr, El Cajon, CA 92020Off Market
- $945,4004 bd2 ba1.9k sqft626 La Sombra Dr, El Cajon, CA 92020Off Market
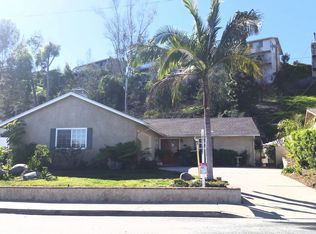
- $1,069,0006 bd3 ba2.9k sqft680 La Sombra Dr, El Cajon, CA 92020Off Market
- $939,6003 bd2 ba1.6k sqft610 La Sombra Dr, El Cajon, CA 92020Off Market
- $1,056,0004 bd4 ba2.1k sqft631 Travelodge Dr, El Cajon, CA 92020Off Market
- $---- bd-- ba-- sqft631 Travelodge Dr STUDIO B, El Cajon, CA 92020Off Market
- $1,042,5003 bd2 ba2.1k sqft637 Travelodge Dr, El Cajon, CA 92020Off Market
Nearby schools
GreatSchools rating
- 5/10Northmont Elementary SchoolGrades: K-5Distance: 0.9 mi
- 4/10Parkway Sports and Health Science AcademyGrades: 6-8Distance: 1.4 mi
- 7/10Grossmont High SchoolGrades: 9-12Distance: 0.7 mi
Schools provided by the listing agent
- High: Grossmont
Source: CRMLS. This data may not be complete. We recommend contacting the local school district to confirm school assignments for this home.
Get a cash offer in 3 minutes
Find out how much your home could sell for in as little as 3 minutes with a no-obligation cash offer.
Estimated market value
$853,200
Get a cash offer in 3 minutes
Find out how much your home could sell for in as little as 3 minutes with a no-obligation cash offer.
Estimated market value
$853,200
- California
- San Diego County
- El Cajon
- 92020
- Fletcher Hills
- 652 La Sombra Dr
Nearby cities
Nearby neighborhoods
Nearby zip codes
Other El Cajon Topics
