Skip main navigation
Closed
Street View
  • $600,000

    652 Lakeside Ave, Camden, AR 71701

    4beds
    7,419sqft
    Single Family Residence
    Built in 2006
    0.85 Acres Lot
    $762,700 Zestimate®
    $81/sqft
    $3,901 Estimated rent

    Home value

    $762,700

    $618,000 - $915,000

    $3,901/mo

    Zestimate® history
    Loading
    Loading...

    Owner options

    List your home for rent

    $3,901/mo

    Rent Zestimate®

    Find your next renter with Zillow Rental Manager. Plus, with online applications, you can quickly screen prospective tenants – for free.

    Learn more

    $3,901/mo

    Rent Zestimate®

    Refinance and save

    $2,787/mo

    Est. payment

    Refinancing to a lower rate could help reduce your monthly payments and save thousands over the life of the loan.

    See today's rates

    $2,787/mo

    Est. payment

    Explore your selling options

    Work with a Zillow partner agent

    Leverage their expertise and Zillow's premium Showcase listings to get your home seen by more buyers.

    Get started

    List with your own agent

    Get your home in front of millions of buyers by listing it on Zillow.

    Learn how to do it

    Sell it yourself

    Take full control of how buyers see your home on Zillow by listing For Sale by Owner (FSBO).

    List your home

    What's special

    Gorgeous balconyIron and brick fencingGrand circle driveOutdoor storage roomWalk-in closetsCustom archesSpacious bathrooms
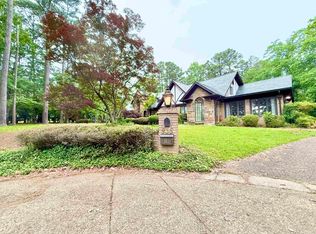
    Step into your private mansion with this 4-bedroom, 3-bath, 2-half-bath showstopper spanning over 7,400 square feet of elegance. Nestled on nearly 1 acre, this property is surrounded by stunning iron and brick fencing and welcomes you with a grand circle drive. Enter into a breathtaking foyer with a dramatic catwalk and staircase that opens into a grand living room featuring floor-to-ceiling windows. Throughout the home, custom arches and intricate molding add timeless charm. The chef’s kitchen is perfect for culinary creations, complete with a butler’s pantry for extra storage and prep space. Cozy living and dining areas close to the kitchen provide the perfect setting for quiet evenings when you’re not hosting. Privacy is paramount in this home, with spacious bathrooms and walk-in closets. You'll love the beautiful wooden office. A gorgeous balcony spanning two stories, ideal for entertaining even the largest gatherings. Considering outdoor upgrades? The outdoor storage room is primed to become a pool house if you decide to add a pool. And don’t worry about the stairs—this home comes equipped with an elevator.

    Zillow last checked:

    Listing updated:

    Listed by:

    Faith Herring-Covington 870-818-7621,

    Pink Ribbon Realty

    Bought with:

    Netasha L Williamson, AR

    Jan's Realty

    Source: CARMLS,MLS#: 24045602MLS Logo

    Facts & features

    Interior

    Bedrooms & bathrooms
    • Bedrooms: 4
    • Bathrooms: 5
    • Full bathrooms: 3
    • 1/2 bathrooms: 2
    Dining room
    • Features: Separate Dining Room, Eat-in Kitchen, Separate Breakfast Rm
    Heating
    • Electric
    Cooling
    • Electric
    Appliances
    • Included: Gas Range, Refrigerator, Plumbed For Ice Maker, Gas Water Heater
    • Laundry: Laundry Room
    Features
    • Walk-In Closet(s), Balcony/Loft, Ceiling Fan(s), Walk-in Shower, Elevator, Pantry, Sheet Rock, Paneling, Primary Bedroom Apart
    • Flooring: Carpet, Natural Stone Tile
    • Has fireplace: Yes
    • Fireplace features: Woodburning-Site-Built
    Interior area
    • Total structure area: 7,419
    • Total interior livable area: 7,419 sqft

    Property

    Parking
    • Total spaces: 2
    • Parking features: Garage, Two Car
    • Has garage: Yes
    Features
    • Levels: Two
    • Stories: 2
    • Patio & porch: Patio, Porch
    • Exterior features: Storage
    • Fencing: Full
    Lot
    • Size: 0.85 Acres
    • Features: Level
    Details
    • Parcel number: 71100027000R

    Construction

    Type & style
    • Home type: SingleFamily
    • Architectural style: Victorian
    • Property subtype: Single Family Residence
    Materials
    • Brick
    • Foundation: Slab
    • Roof: Slate
    Condition
    • New construction: No
    • Year built: 2006

    Utilities & green energy

    • Electric: Electric-Co-op
    • Gas: Gas-Natural
    • Sewer: Public Sewer
    • Water: Public
    • Utilities for property: Natural Gas Connected

    Community & neighborhood

    Location
    • Region: Camden
    • Subdivision: Mike Berg Lake

    HOA & financial

    HOA
    • Has HOA: No

    Other

    Other facts
    • Listing terms: VA Loan,FHA,Conventional,Cash
    • Road surface type: Paved

    Price history

    DateEventPrice
    3/31/2025Sold$600,000-29.4%$81/sqft
    Source: CARMLS #24045602 Report a problem
    2/3/2025Pending sale$850,000$115/sqft
    Source: CARMLS #24045602 Report a problem
    9/29/2024Listed for sale$850,000$115/sqft
    Source: CARMLS #24035808 Report a problem

    Public tax history

    YearProperty taxesTax assessment
    2025-- $172,634 +10%
    2024$7,847 $156,940
    2023$7,847 $156,940
    2022$7,847 $156,940
    2021$7,847 +1%$156,940 +11.1%
    2020$7,772 +10%$141,310
    2019$7,066 $141,310
    2018$7,066 $141,310
    2017$7,066 $141,310
    2016$7,066 $141,310
    2015$7,066 $141,310 +7.5%
    2014$7,066 +7.5%$131,420
    2013$6,571 $131,420
    2012$6,571 $131,420
    2011$6,571 $131,420
    2010$6,571 +4.5%$131,420 +4.5%
    2009$6,291 +0%$125,817 +0%
    2008$6,289 +32150.8%$125,778 +32150.8%
    2007$20 $390
    2006-- $390
    2005-- $390
    2004-- $390
    2003-- --

    Find assessor info on the county website

    Neighborhood: 71701

    Nearby schools

    GreatSchools rating
    Schools provided by the listing agent
    • Elementary: Camden/fairview
    • Middle: Camden/fairview
    • High: Camden/fairview

    Source: CARMLS. This data may not be complete. We recommend contacting the local school district to confirm school assignments for this home.

    Get pre-qualified for a loan
    At Zillow Home Loans, we can pre-qualify you in as little as 5 minutes with no impact to your credit score.

    An equal housing lender. NMLS #10287.