Must see! Welcome to 652 Liberty Grove Road. Amazing and truly unique custom built home in a quiet natural setting surrounded by trees. At every turn you will find interesting artistic touches that make this home fascinating. Built with extra strength from the foundation up. This beautiful home is virtually storm proof. Notice the double arch support structures and massive granite ledges. 2x6 framing walls and 12" center strong Douglas Fir joist support. Rear exterior wall is porcelain. Side walls are stucco and front wall is granite. Architectural shingle roof. Lovely landscaped grounds and a detached barn style garage. Inside you will find a huge family room with stone mantle fireplace and 12 ft ceiling. Formal dining area, large kitchen with granite counters and custom cabinets. Main level full bath and primary bedroom with private half bath. Upstairs a landing with a beautiful large arch window overlooking the front grounds. 2 bedrooms and 2nd full bath. Lower level has 2 additional large bedrooms, exercise room, combo kitchen and recreation room and 3rd full bath with private commode. Utility room and potential wine cellar. It also has a level walk out to rear driveway. Large rear 24x12 composite deck with automatic awning overlooking a wooded landscape. Detached garage with electric. Seller often makes $2,000-$3,000 with lower level Air B&B. This is a one of a kind home. Make it yours...
For sale
Price cut: $50K (8/24)
$599,900
652 Liberty Grove Rd, Conowingo, MD 21918
5beds
3,760sqft
Single Family Residence
Built in 1984
1.02 Acres Lot
$-- Zestimate®
$160/sqft
$-- HOA
What's special
Side walls are stuccoMassive granite ledgesFront wall is graniteDouble arch support structuresExercise roomDetached barn style garageUtility room
- 52 days
- 714
- 36
Zillow last checked:
Listing updated:
Listed by:
Al Peteraf 443-742-3352,
Integrity Real Estate 410-287-8080
Source: Bright MLS,MLS#: MDCC2022438
Facts & features
Interior
Bedrooms & bathrooms
- Bedrooms: 5
- Bathrooms: 4
- Full bathrooms: 3
- 1/2 bathrooms: 1
- Main level bathrooms: 2
- Main level bedrooms: 1
Rooms
- Room types: Dining Room, Sitting Room, Bedroom 2, Bedroom 3, Bedroom 4, Bedroom 5, Kitchen, Family Room, Recreation Room, Bathroom 2, Bathroom 3
Bedroom 2
- Features: Flooring - HardWood
- Level: Upper
- Area: 195 Square Feet
- Dimensions: 13 X 15
Bedroom 3
- Features: Flooring - HardWood
- Level: Upper
- Area: 168 Square Feet
- Dimensions: 12 X 14
Bedroom 4
- Features: Flooring - Luxury Vinyl Tile
- Level: Lower
- Area: 272 Square Feet
- Dimensions: 16 X 17
Bedroom 5
- Features: Flooring - Luxury Vinyl Plank
- Level: Lower
- Area: 224 Square Feet
- Dimensions: 14 X 16
Bathroom 2
- Features: Flooring - Vinyl
- Level: Upper
- Area: 32 Square Feet
- Dimensions: 4 X 8
Bathroom 3
- Level: Main
- Area: 96 Square Feet
- Dimensions: 8 X 12
Dining room
- Features: Flooring - HardWood
- Level: Main
- Area: 176 Square Feet
- Dimensions: 11 X 16
Family room
- Features: Flooring - HardWood, Fireplace - Wood Burning
- Level: Main
- Area: 528 Square Feet
- Dimensions: 16 X 33
Kitchen
- Features: Flooring - HardWood
- Level: Main
- Area: 162 Square Feet
- Dimensions: 9 X 18
Kitchen
- Features: Flooring - Ceramic Tile
- Level: Lower
- Area: 182 Square Feet
- Dimensions: 13 X 14
Recreation room
- Features: Flooring - Ceramic Tile
- Level: Lower
- Area: 208 Square Feet
- Dimensions: 13 X 16
Sitting room
- Features: Flooring - HardWood
- Level: Main
- Area: 234 Square Feet
- Dimensions: 13 X 18
Heating
- Forced Air, Propane
Cooling
- Central Air, Gas
Appliances
- Included: Electric Water Heater
- Laundry: In Basement, Main Level
Features
- High Ceilings
- Flooring: Hardwood
- Basement: Finished,Walk-Out Access
- Number of fireplaces: 1
- Fireplace features: Stone
Interior area
- Total structure area: 3,760
- Total interior livable area: 3,760 sqft
- Finished area above ground: 2,310
- Finished area below ground: 1,450
Property
Parking
- Total spaces: 7
- Parking features: Storage, Garage Faces Front, Driveway, Detached
- Garage spaces: 1
- Uncovered spaces: 6
Accessibility
- Accessibility features: None
Features
- Levels: Three
- Stories: 3
- Exterior features: Awning(s)
- Pool features: None
Lot
- Size: 1.02 Acres
Details
- Additional structures: Above Grade, Below Grade
- Parcel number: 0807005849
- Zoning: RR
- Special conditions: Standard
Construction
Type & style
- Home type: SingleFamily
- Architectural style: Other
- Property subtype: Single Family Residence
Materials
- Stucco
- Foundation: Block, Brick/Mortar, Stone
- Roof: Architectural Shingle
Condition
- Very Good
- New construction: No
- Year built: 1984
Utilities & green energy
- Sewer: On Site Septic
- Water: Well
- Utilities for property: Broadband
Community & HOA
Community
- Subdivision: Conowingo
HOA
- Has HOA: No
Location
- Region: Conowingo
Financial & listing details
- Price per square foot: $160/sqft
- Tax assessed value: $328,000
- Annual tax amount: $3,650
- Date on market: 7/25/2026
- Listing agreement: Exclusive Right To Sell
- Listing terms: Cash,Conventional
- Ownership: Fee Simple
Estimated market value
Not available
Estimated sales range
Not available
Not available
Price history
| Date | Event | Price |
|---|---|---|
| 8/24/2026 | Price change | $599,900-7.7%$160/sqft |
Source:  Bright MLS #MDCC2022438 Report a problem Bright MLS #MDCC2022438 Report a problem | ||
| 7/25/2026 | Listed for sale | $649,900+9.1%$173/sqft |
Source: Bright MLS #MDCC2022438 Report a problem | ||
| 1/26/2025 | Listing removed | $595,900$158/sqft |
Source: Bright MLS #MDCC2014400 Report a problem | ||
| 12/11/2024 | Price change | $595,900-8.3%$158/sqft |
Source: Bright MLS #MDCC2014400 Report a problem | ||
| 11/9/2024 | Price change | $649,900-5.8%$173/sqft |
Source: Bright MLS #MDCC2014400 Report a problem | ||
| 9/19/2024 | Listed for sale | $689,900+130%$183/sqft |
Source: Bright MLS #MDCC2014400 Report a problem | ||
| 5/9/2017 | Sold | $300,000$80/sqft |
Source: Public Record Report a problem | ||
Public tax history
| Year | Property taxes | Tax assessment |
|---|---|---|
| 2025 | $3,650 -16.1% | $328,000 -17.5% |
| 2024 | $4,350 +6.9% | $397,500 +7.9% |
| 2023 | $4,069 -0.6% | $368,400 |
| 2022 | $4,094 +0.2% | $368,400 +2.8% |
| 2021 | $4,087 +0.2% | $358,533 +1.4% |
| 2020 | $4,078 +3.4% | $353,600 |
| 2019 | $3,946 +3.5% | $353,600 +7% |
| 2018 | $3,813 +1.9% | $330,600 +3.6% |
| 2017 | $3,741 +4.5% | $319,100 |
| 2016 | $3,581 +0.1% | $319,100 |
| 2015 | $3,579 -10.5% | $319,100 -1.5% |
| 2014 | $4,000 | $324,000 |
| 2012 | -- | $324,000 -16.7% |
| 2011 | -- | $389,140 -0.9% |
| 2010 | -- | $392,600 +4.4% |
| 2009 | -- | $375,960 +4.6% |
| 2008 | -- | $359,320 +10.7% |
| 2007 | -- | $324,480 +12% |
| 2006 | -- | $289,640 +13.7% |
| 2005 | -- | $254,800 +3% |
| 2004 | -- | $247,296 +3.1% |
| 2003 | -- | $239,793 +3.2% |
| 2002 | -- | $232,290 +3.1% |
| 2001 | -- | $225,370 |
Find assessor info on the county website
Monthly payment
Est. payment
Payment breakdown
Explore the cost of this home by adjusting the details. Changes won't be saved.Climate risks
Neighborhood: 21918
Nearby schools
Schools provided by the listing agent
- Elementary: Conowingo
- Middle: Perryville
- High: Perryville
- District: Cecil County Public Schools
Source: Bright MLS. This data may not be complete. We recommend contacting the local school district to confirm school assignments for this home.
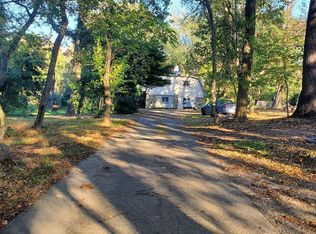
Similar homes
- $428,7004 bd2 ba1.8k sqft86 Tulip Dr, Conowingo, MD 21918For Sale
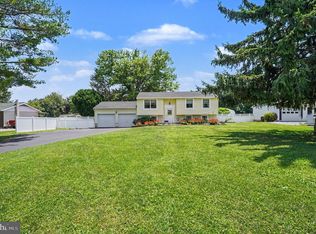
 MLS ID #MDCC2022148, J. Aaron Falkenstein, Integrity Real Estate. Bright MLS
 - $550,0004 bd3 ba3k sqft39 Long Dr, Elkton, MD 21921For Sale
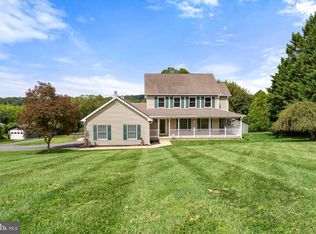 MLS ID #MDCC2023092, William Heath, Remax Vision. Bright MLS
 - $599,0003 bd2 ba2.2k sqft65 Sky View Rd, Elkton, MD 21921For Sale
 MLS ID #MDCC2022830, Grace Casella, Crown Homes Real Estate. Bright MLS
 - $575,0003 bd2 ba2.8k sqft939 Nena Ave, Havre De Grace, MD 21078For Sale
 MLS ID #MDHR2057946, Al Peteraf, Integrity Real Estate. Bright MLS
 - $600,0005 bd4 ba3k sqft301 Tecumseh Way, Havre De Grace, MD 21078For SaleMLS ID #MDHR2056656, Brian Zack, Cummings & Co. Realtors. Bright MLS
- $568,7004 bd3 ba2.1k sqft8 Cliffwood Dr, Quarryville, PA 17566For SaleMLS ID #PALA2095198, Matt Moore, Keller Williams Elite. Bright MLS
- $600,0003 bd3 ba3.6k sqft221 Smarty Jones Ter, Havre De Grace, MD 21078For SaleMLS ID #MDHR2058928, Brian Zack, Cummings & Co. Realtors. Bright MLS
- $599,0003 bd4 ba2.5k sqft202 Caveat Ct, Havre De Grace, MD 21078For SaleMLS ID #MDHR2059440, Brian Zack, Cummings & Co. Realtors. Bright MLS
- $634,9005 bd4 ba2.9k sqft7 McGregor Way, Bel Air, MD 21014For SaleMLS ID #MDHR2059250, Kathleen Marsden, RE/MAX Distinctive Real Estate, Inc.. Bright MLS
- $369,9003 bd2 ba2.7k sqft19 Linton Run Rd, Port Deposit, MD 21904For SaleMLS ID #MDCC2022976, Alice Stewart, Berkshire Hathaway HomeServices PenFed Realty. Bright MLS
- $539,9004 bd3 ba2.1k sqft204 Country Dr, Oxford, PA 19363For SaleMLS ID #PACT2133354, Brandon Pfister, Compass RE. Bright MLS
- $565,0003 bd3 ba2.6k sqft639 Westwood Dr, Aberdeen, MD 21001For SaleMLS ID #MDHR2059154, Lee Tessier, EXP Realty, LLC. Bright MLS
- $628,0003 bd3 ba4k sqft169 Providence Rd, Elkton, MD 21921For SaleMLS ID #MDCC2022116, Chris Kotula, Realty Plus Associates. Bright MLS
- $579,9004 bd4 ba2k sqft893 Old Forge Rd, Oxford, PA 19363For SaleMLS ID #PACT2121302, Michael McKee, Long & Foster Real Estate, Inc.. Bright MLS
- $575,0004 bd3 ba4.1k sqft64 Open Meadow Ct, Elkton, MD 21921For SaleMLS ID #MDCC2020592, Wanda Jackson, RE/MAX Chesapeake. Bright MLS
- $634,9005 bd3 ba2.8k sqft1104 Leeswood Rd, Bel Air, MD 21014For SaleMLS ID #MDHR2056978, Peggy Fancher, ExecuHome Realty. Bright MLS
- $560,0004 bd2 ba2.5k sqft368 Appleton Rd, Elkton, MD 21921For SaleMLS ID #MDCC2022326, Robyn Roberts, BHHS Fox & Roach-Christiana. Bright MLS
- $489,9004 bd3 ba2k sqft7 Oliver Dr, Quarryville, PA 17566For SaleMLS ID #PALA2095094, Jen McDowell, Berkshire Hathaway HomeServices Homesale Realty. Bright MLS
- $525,0004 bd3 ba2.5k sqft158 Long Ln, Kirkwood, PA 17536For SaleMLS ID #PALA2093300, Noah Barger, JRHeller.com LLC. Bright MLS
- $559,9003 bd3 ba3.2k sqft7 Cynthia Ct, Elkton, MD 21921For SaleMLS ID #MDCC2021528, Ryan Mullins, Real Broker LLC. Bright MLS
