Skip main navigation
Pending
  • $284,000

    652 Lockesley Ter, Charlottesville, VA 22903

    3beds
    1,280sqft
    : 
    $1,918/mo
    Get pre-qualified
    Townhouse
    Built in 1974
    -- sqft lot
    $277,800 Zestimate®
    $222/sqft
    $165/mo HOA

    What's special

    Private walk-out patioOpen floor planFresh interior paintRecessed lightingSpacious eat-in kitchenTile backsplashBuilt-in shelving
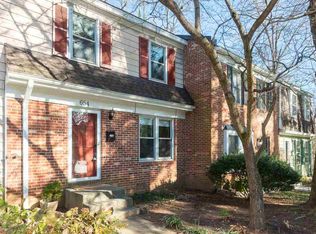
    Welcome home to this beautifully updated 3-bedroom, 1-bath townhome in Sherwood Manor, just minutes from Historic Downtown Charlottesville, UVA, Azalea Park, and Wegmans! The main level features an open floor plan with a spacious eat-in kitchen boasting quartz countertops, tile backsplash, custom soft-close cabinets, and built-in shelving. The living area shines with custom built-in shelving and cabinetry, perfect for storage and display. Enjoy hardwood and tile flooring throughout, recessed lighting, tilt-sash windows, and a cozy gas fireplace with mantle. Fresh interior paint and a new bathroom fan add extra polish to the updated bath. All bedrooms are located on the second level, offering privacy and abundant closet space. Step outside to a private walk-out patio, perfect for relaxing or entertaining. The HOA covers yard maintenance, roof, gutter cleaning, playground, sidewalks, parking, snow removal, and trash — offering low-maintenance living in a fantastic location. Don't miss this move-in-ready gem close to shopping, dining, and everything Charlottesville has to offer.
    32 days
    |
    657
    |
    38
    |

    Likely to sell faster than

    Zillow last checked:

    Listing updated:

    Listed by:

    ZOYA COOPERSMITH 706-614-0045,

    CORE REAL ESTATE PARTNERS LLC 434-826-2118

    Source: CAAR,MLS#: 679514MLS LogoOriginating MLS: Charlottesville Area Association of Realtors

      Facts & features

      Interior

      Bedrooms & bathrooms
      • Bedrooms: 3
      • Bathrooms: 1
      • Full bathrooms: 1
      Rooms
      • Room types: Bathroom, Bedroom, Dining Room, Full Bath, Kitchen, Laundry, Living Room
      Primary bedroom
      • Level: Second
      Bedroom
      • Level: Second
      Bathroom
      • Level: Second
      Dining room
      • Level: First
      Kitchen
      • Level: First
      Laundry
      • Level: Second
      Living room
      • Level: First
      Heating
      • Heat Pump
      Cooling
      • Central Air
      Appliances
      • Included: Dishwasher, Electric Range, Disposal, Microwave, Refrigerator, Dryer, Washer
      Features
      • Eat-in Kitchen, Kitchen Island, Recessed Lighting
      • Flooring: Hardwood
      • Windows: Insulated Windows, Tilt-In Windows
      • Basement: Crawl Space
      • Number of fireplaces: 1
      • Fireplace features: One, Gas Log
      • Common walls with other units/homes: 2+ Common Walls
      Interior area
      • Total structure area: 1,280
      • Total interior livable area: 1,280 sqft
      • Finished area above ground: 1,280
      • Finished area below ground: 0

      Property

      Parking
      • Total spaces: 2
      • Parking features: Assigned, Asphalt, Two Spaces
      Features
      • Levels: Two
      • Stories: 2
      • Patio & porch: Patio
      Details
      • Parcel number: 076P0020A00200
      • Zoning description: R-6 Residential

      Construction

      Type & style
      • Home type: Townhouse
      • Property subtype: Townhouse
      • Attached to another structure: Yes
      Materials
      • Aluminum Siding, Brick, Stick Built
      • Foundation: Slab
      • Roof: Composition,Shingle
      Condition
      • New construction: No
      • Year built: 1974

      Utilities & green energy

      • Sewer: Public Sewer
      • Water: Public
      • Utilities for property: Cable Available

      Community & HOA

      Community
      • Features: Sidewalks
      • Subdivision: SHERWOOD MANOR
      HOA
      • Has HOA: Yes
      • Amenities included: Playground
      • Services included: Association Management, Maintenance Grounds, Playground, Road Maintenance, Snow Removal, Trash
      • HOA fee: $165 monthly
      Location
      • Region: Charlottesville

      Financial & listing details

      • Price per square foot: $222/sqft
      • Tax assessed value: $264,800
      • Annual tax amount: $2,367
      • Date on market: 7/15/2026
      • Cumulative days on market: 32 days

        Estimated market value

        $277,800

        $264,000 - $292,000

        $2,063/mo

        Price history

        DateEventPrice
        8/5/2026Pending sale$284,000$222/sqft
        Source: CAAR #679514 Report a problem
        7/15/2026Listed for sale$284,000+49.5%$222/sqft
        Source: CAAR #679514 Report a problem
        6/14/2019Sold$190,000-4%$148/sqft
        Source: Public Record Report a problem
        4/29/2019Pending sale$198,000$155/sqft
        Source: RE/MAX Realty Specialists #587730 Report a problem
        4/25/2019Price change$198,000-5.7%$155/sqft
        Source: RE/MAX REALTY SPECIALISTS-CHARLOTTESVILLE #587730 Report a problem
        3/31/2019Pending sale$210,000$164/sqft
        Source: RE/MAX Realty Specialists #587730 Report a problem
        3/23/2019Listed for sale$210,000+110%$164/sqft
        Source: RE/MAX REALTY SPECIALISTS-CHARLOTTESVILLE #587730 Report a problem
        12/8/2012Listing removed$100,000$78/sqft
        Source: RE/MAX ASSURED PROPERTIES #496816 Report a problem
        12/5/2012Listed for sale$100,000+5.3%$78/sqft
        Source: RE/MAX ASSURED PROPERTIES #496816 Report a problem
        9/24/2012Sold$95,000-5%$74/sqft
        Source: Public Record Report a problem
        5/10/2012Listed for sale$100,000-46.7%$78/sqft
        Source: Homepath #496816 Report a problem
        5/9/2012Listing removed$1,100$1/sqft
        Source: Roy Wheeler Realty Company #498927 Report a problem
        4/28/2012Listed for rent$1,100$1/sqft
        Source: Roy Wheeler Realty Company #498927 Report a problem
        3/23/2012Sold$187,666+74.6%$147/sqft
        Source: Agent Provided Report a problem
        3/8/2012Price change$107,500$84/sqft
        Source: Homepath #496816 Report a problem
        3/3/2012Listed for sale--
        Source: Homepath #496816 Report a problem

        Public tax history

        YearProperty taxesTax assessment
        2025$2,367 +14.1%$264,800 +9%
        2024$2,075 -4.6%$243,000 -4.6%
        2023$2,176 +17.7%$254,800 +17.7%
        2022$1,849 +2.2%$216,500 +2.2%
        2021$1,809 +7.2%$211,800 +7.2%
        2020$1,687 +18.1%$197,500 +18.1%
        2019$1,429 +7.8%$167,300 +6%
        2018$1,325 +108.3%$157,900 +4.2%
        2017$636 -45.1%$151,600 +9.8%
        2016$1,159 +104.9%$138,100
        2015$566 $138,100 +4.6%
        2014-- $132,000 -0.8%
        2013-- $133,100 -0.8%
        2012-- $134,200 -11.6%
        2011-- $151,800 +0.4%
        2010-- $151,200 -0.6%
        2009-- $152,100 -2%
        2008-- $155,200 -5.8%
        2007-- $164,800 +32.7%
        2006-- $124,200
        2005-- $124,200 +38.5%
        2004-- $89,700
        2003-- $89,700 +25.6%
        2002-- $71,400
        2001-- $71,400
        Find assessor info on the county website

        Monthly payment

        Est. payment

        Payment breakdown

        Explore the cost of this home by adjusting the details. Changes won't be saved.
        All calculations are estimates and provided by Zillow, Inc. for informational purposes only. Actual amounts may vary.
        HOA fees may include property taxes on listings classified as Co-Ops. Contact the listing agent and/or owner for fee details.
        See how much you could borrow to make a competitive offer.

        Climate risks

        Neighborhood: 22903

        Getting around

        7 / 100
        Car-Dependent
        21 / 100
        Minimal Transit
        17 / 100
        Somewhat Bikeable

        Nearby schools

        GreatSchools rating
        Schools provided by the listing agent
        • Elementary: Mountain View
        • Middle: Burley
        • High: Monticello

        Source: CAAR. This data may not be complete. We recommend contacting the local school district to confirm school assignments for this home.

        A local agent can set up tours, give advice and negotiate with sellers.

        A local lender can help you make sure your offer is ready when you are.

        Browse local experts

        Similar homes