Skip main navigation
Closed
  • $480,000

    652 Maves Dr, Batavia, IL 60510

    4beds
    1,944sqft
    Single Family Residence
    Built in 1993
    -- sqft lot
    $526,000 Zestimate®
    $247/sqft
    $3,818 Estimated rent

    Home value

    $526,000

    $500,000 - $552,000

    $3,818/mo

    Zestimate® history
    Loading
    Loading...

    Owner options

    List your home for rent

    $3,818/mo

    Rent Zestimate®

    Find your next renter with Zillow Rental Manager. Plus, with online applications, you can quickly screen prospective tenants – for free.

    Learn more

    $3,818/mo

    Rent Zestimate®

    Refinance and save

    $3,450/mo

    Est. payment

    Refinancing to a lower rate could help reduce your monthly payments and save thousands over the life of the loan.

    See today's rates

    $3,450/mo

    Est. payment

    Explore your selling options

    Work with a Zillow partner agent

    Leverage their expertise and Zillow's premium Showcase listings to get your home seen by more buyers.

    Get started

    List with your own agent

    Get your home in front of millions of buyers by listing it on Zillow.

    Learn how to do it

    Sell it yourself

    Take full control of how buyers see your home on Zillow by listing For Sale by Owner (FSBO).

    List your home

    What's special

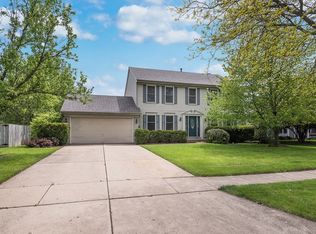
    Here it is! JUST. PERFECT. This sunny and inviting 4 bedroom, 2.5 bath colonial home has all the bells and whistles. There is a newly refinished kitchen with beautiful white cabinets, granite counters, ss appliances, and HUGE breakfast bar with loads of countertop space. This home embodies the concept of open floor plan, where you will use every square inch of the first level. The kitchen flows seamlessly into the family room where you will find a brick fireplace, flanked with custom white built-ins. The living room has beautiful french doors that open to the family room. The warm and inviting dining room is an ideal space to host tons of holidays and big family dinners, with loads of natural light it is a comfortable versatile space. You will also find a darling updated powder room to round out the first floor. There is all new carpeting upstairs and fresh paint throughout. All the bedrooms have amazing light and good closet space. The primary bedroom is spacious with 3 stately windows and two huge closets with organizers. The ensuite is efficiently laid out with double sinks, crisp white tile, a large soaker tub and separate walk in shower. The basement has the perfect balance of finished space and storage area. It is an incredible place to hang out, work out or create your own home office. Don't miss the hidden door behind the bookshelf that opens into a secret room! Then there is THE YARD- Wow! - it is HUGE and FENCED with a SHED and an entertainers DREAM DECK! Countless days will be spent listening to birds chirping and the mature trees swaying in the breeze. This home is far down on a VERY LOW TRAFFIC street. You are minutes to downtown Batavia, the local elementary school, parks and the prairie path. Randall Road is a 5 min drive and the East side of Batavia has convenient access to Interstate 88. The ultra friendly community of Batavia awaits you - Award winning schools, vibrant park district, robust small business community and darling downtown are only a few things that make this town so special. Come and make 652 Maves Drive your new home today!

    Zillow last checked:

    Listing updated:

    Listing courtesy of:

    Jennifer Rasmussen 630-849-8972,

    @properties Christie's International Real Estate

    Bought with:

    Tim Schiller

    @properties Christie's International Real Estate

    Source: MRED as distributed by MLS GRID,MLS#: 12028718MLS Logo

    Facts & features

    Interior

    Bedrooms & bathrooms
    • Bedrooms: 4
    • Bathrooms: 3
    • Full bathrooms: 2
    • 1/2 bathrooms: 1
    Primary bedroom
    • Features: Flooring (Carpet), Window Treatments (All), Bathroom (Full)
    • Level: Second
    • Area: 252 Square Feet
    • Dimensions: 14X18
    Bedroom 2
    • Features: Flooring (Carpet), Window Treatments (All)
    • Level: Second
    • Area: 144 Square Feet
    • Dimensions: 12X12
    Bedroom 3
    • Features: Flooring (Carpet), Window Treatments (All)
    • Level: Second
    • Area: 132 Square Feet
    • Dimensions: 11X12
    Bedroom 4
    • Features: Flooring (Carpet), Window Treatments (All)
    • Level: Second
    • Area: 120 Square Feet
    • Dimensions: 10X12
    Dining room
    • Features: Flooring (Carpet), Window Treatments (All)
    • Level: Main
    • Area: 144 Square Feet
    • Dimensions: 12X12
    Family room
    • Features: Flooring (Hardwood), Window Treatments (All)
    • Level: Main
    • Area: 252 Square Feet
    • Dimensions: 14X18
    Kitchen
    • Features: Kitchen (Eating Area-Breakfast Bar, Pantry-Closet, Custom Cabinetry, Granite Counters, Updated Kitchen), Flooring (Hardwood), Window Treatments (All)
    • Level: Main
    • Area: 140 Square Feet
    • Dimensions: 10X14
    Laundry
    • Features: Flooring (Vinyl)
    • Level: Basement
    • Area: 90 Square Feet
    • Dimensions: 9X10
    Living room
    • Features: Flooring (Carpet)
    • Level: Main
    • Area: 169 Square Feet
    • Dimensions: 13X13
    Office
    • Features: Flooring (Vinyl)
    • Level: Basement
    • Area: 100 Square Feet
    • Dimensions: 10X10
    Recreation room
    • Features: Flooring (Carpet), Window Treatments (All)
    • Level: Basement
    • Area: 360 Square Feet
    • Dimensions: 15X24
    Heating
    • Natural Gas
    Cooling
    • Central Air
    Appliances
    • Included: Range, Microwave, Dishwasher, Refrigerator, Washer, Dryer, Disposal, Water Softener Owned, Humidifier
    • Laundry: Gas Dryer Hookup, Laundry Chute, Sink
    Features
    • Built-in Features, Granite Counters, Pantry, Replacement Windows
    • Flooring: Hardwood
    • Windows: Replacement Windows, Drapes
    • Basement: Finished,Full
    • Attic: Full
    • Number of fireplaces: 1
    • Fireplace features: Gas Log, Gas Starter, Family Room
    Interior area
    • Total structure area: 0
    • Total interior livable area: 1,944 sqft

    Property

    Parking
    • Total spaces: 2
    • Parking features: Concrete, Garage Door Opener, On Site, Garage Owned, Attached, Garage
    • Attached garage spaces: 2
    • Has uncovered spaces: Yes
    Accessibility
    • Accessibility features: No Disability Access
    Features
    • Stories: 2
    • Patio & porch: Deck
    • Fencing: Fenced
    Lot
    • Dimensions: 80 X 130 X 80 X 127
    Details
    • Additional structures: Shed(s)
    • Parcel number: 1214329008
    • Special conditions: None
    • Other equipment: Water-Softener Owned, Ceiling Fan(s), Sump Pump, Radon Mitigation System

    Construction

    Type & style
    • Home type: SingleFamily
    • Architectural style: Colonial
    • Property subtype: Single Family Residence
    Materials
    • Aluminum Siding
    • Foundation: Concrete Perimeter
    • Roof: Asphalt
    Condition
    • New construction: No
    • Year built: 1993

    Utilities & green energy

    • Electric: Circuit Breakers
    • Sewer: Public Sewer
    • Water: Public

    Community & neighborhood

    Security
    • Security features: Carbon Monoxide Detector(s)
    Community
    • Community features: Park, Curbs, Sidewalks, Street Lights, Street Paved
    Location
    • Region: Batavia

    HOA & financial

    HOA
    • Services included: None

    Other

    Other facts
    • Listing terms: Conventional
    • Ownership: Fee Simple

    Price history

    DateEventPrice
    5/22/2024Sold$480,000+11.7%$247/sqft
    Source: MRED as distributed by MLS GRID #12028718 Report a problem
    5/20/2024Pending sale$429,900$221/sqft
    Source: MRED as distributed by MLS GRID #12028718 Report a problem
    4/23/2024Contingent$429,900$221/sqft
    Source: MRED as distributed by MLS GRID #12028718 Report a problem
    4/18/2024Listed for sale$429,900+60.7%$221/sqft
    Source: MRED as distributed by MLS GRID #12028718 Report a problem
    4/6/2012Sold$267,500-4.1%$138/sqft
    Source: MRED as distributed by MLS GRID #07979294 Report a problem
    1/21/2012Listed for sale$279,000+0.4%$144/sqft
    Source: RE/MAX Excels #07979294 Report a problem
    4/10/2003Sold$278,000$143/sqft
    Source: Public Record Report a problem

    Public tax history

    YearProperty taxesTax assessment
    2024$9,793 +2.2%$131,857 +10.2%
    2023$9,583 +3.7%$119,674 +7%
    2022$9,242 +4.2%$111,844 +5.4%
    2021$8,871 +2.5%$106,074 +2%
    2020$8,652 +1.7%$104,035 +3.7%
    2019$8,509 +4.2%$100,352 +4%
    2018$8,168 +2.5%$96,529 +3.4%
    2017$7,969 -4.6%$93,346 +3%
    2016$8,350 $90,627 +2.3%
    2015-- $88,564 +3.3%
    2014-- $85,776 +2%
    2013-- $84,102
    2012-- $84,102 -6.5%
    2011-- $89,944 -2.8%
    2010-- $92,501 -3.8%
    2009-- $96,140 +2.1%
    2008-- $94,154 +6.5%
    2007-- $88,416 +5.5%
    2006-- $83,775 +3.3%
    2005-- $81,083 +6.9%
    2004-- $75,878 +6.9%
    2003-- $71,007 +5.5%
    2002-- $67,325 +5.2%
    2001-- $63,972 +3.3%
    2000-- $61,920

    Find assessor info on the county website

    Neighborhood: 60510

    Nearby schools

    GreatSchools rating
    Schools provided by the listing agent
    • Elementary: Louise White Elementary School
    • Middle: Sam Rotolo Middle School Of Bat
    • High: Batavia Sr High School
    • District: 101

    Source: MRED as distributed by MLS GRID. This data may not be complete. We recommend contacting the local school district to confirm school assignments for this home.

    Get a cash offer in 3 minutes
    Find out how much your home could sell for in as little as 3 minutes with a no-obligation cash offer.
    Estimated market value
    $526,000
    Get a cash offer in 3 minutes
    Find out how much your home could sell for in as little as 3 minutes with a no-obligation cash offer.
    Estimated market value
    $526,000