Skip main navigation
Closed
  • $145,000

    652 Meredith Ln, Cuyahoga Falls, OH 44223

    2beds
    1,157sqft
    Condominium
    Built in 1988
    -- sqft lot
    $149,800 Zestimate®
    $125/sqft
    $1,495 Estimated rent

    Home value

    $149,800

    $138,000 - $163,000

    $1,495/mo

    Zestimate® history
    Loading
    Loading...

    Owner options

    List your home for rent

    $1,495/mo

    Rent Zestimate®

    Find your next renter with Zillow Rental Manager. Plus, with online applications, you can quickly screen prospective tenants – for free.

    Learn more

    $1,495/mo

    Rent Zestimate®

    Refinance and save

    $1,463/mo

    Est. payment

    Refinancing to a lower rate could help reduce your monthly payments and save thousands over the life of the loan.

    See today's rates

    $1,463/mo

    Est. payment

    Explore your selling options

    Work with a Zillow partner agent

    Leverage their expertise and Zillow's premium Showcase listings to get your home seen by more buyers.

    Get started

    List with your own agent

    Get your home in front of millions of buyers by listing it on Zillow.

    Learn how to do it

    Sell it yourself

    Take full control of how buyers see your home on Zillow by listing For Sale by Owner (FSBO).

    List your home

    What's special

    Two well-sized bedroomsOpen floor planMaster bedroom suiteRoom for bar chairsDining areaGleaming ceramic floorsTwo double closets
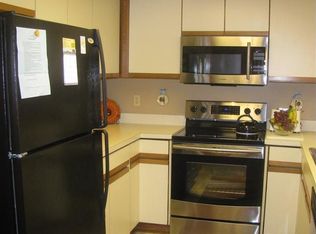
    Introducing 652 Meredith Lane-the perfect canvas for your next home in the much sought after Pine Mill Ridge Condo development. Upon entering this ranch-styled condo, you'll find gleaming ceramic floors that radiate the home's inherent charm. The open floor plan, connecting the living room with woodburning fireplace and the dining area, offers a spacious feel, making it a welcoming space for gatherings and everyday living. The kitchen, functional and inviting, awaits your culinary adventures. With room for bar chairs, it's a space that's ready for both cozy breakfasts and evening dinners. Boasting two well-sized bedrooms, the master bedroom suite offers two double closets and bath with large vanity and tub/shower. The family room offers floor-to-ceiling windows looking out to the wooded rear yard and sliders leading to the covered deck, the perfect place to relax! This home provides ample space for growth and comfort. Don't miss this affordable opportunity to own your dream space. Book a viewing today!

    Zillow last checked:

    Listing updated:

    Listed by:

    Shari Jesko 330-501-1268 sjesko@howardhanna.com,

    Howard Hanna

    Bought with:

    Shakira Daniels, 2023000064

    Keller Williams Legacy Group Realty

    Source: MLS Now,MLS#: 5172452Originating MLS: Akron Cleveland Association of REALTORS

    Facts & features

    Interior

    Bedrooms & bathrooms
    • Bedrooms: 2
    • Bathrooms: 2
    • Full bathrooms: 2
    • Main level bathrooms: 2
    • Main level bedrooms: 2
    Primary bedroom
    • Description: two double closets; ensuite with tub/shower and large vanity,Flooring: Carpet
    • Features: Walk-In Closet(s)
    • Level: First
    • Dimensions: 15 x 13
    Bedroom
    • Description: Walk-in closet,Flooring: Carpet
    • Level: First
    • Dimensions: 10 x 15
    Dining room
    • Description: Flooring: Ceramic Tile
    • Level: First
    • Dimensions: 10 x 13
    Family room
    • Description: Floor-to-ceiling windows looking out to the wooded exterior; sliders leading to deck,Flooring: Ceramic Tile
    • Features: Bookcases
    • Level: First
    • Dimensions: 11 x 12
    Kitchen
    • Description: Stainless appliances - refridgerator 3-4 years old; pantry,Flooring: Ceramic Tile
    • Features: Breakfast Bar, Laminate Counters
    • Level: First
    • Dimensions: 13 x 9
    Living room
    • Description: Open with lots of natural light and woodburning fireplace,Flooring: Ceramic Tile
    • Features: Fireplace, Track Lighting
    • Level: First
    • Dimensions: 16 x 12
    Heating
    • Baseboard
    Cooling
    • Wall Unit(s)
    Appliances
    • Included: Dryer, Dishwasher, Range, Refrigerator, Washer
    • Laundry: In Unit
    Features
    • Breakfast Bar, Bookcases, Ceiling Fan(s), His and Hers Closets, Multiple Closets, Open Floorplan, Pantry, Track Lighting, Walk-In Closet(s)
    • Basement: None
    • Number of fireplaces: 1
    • Fireplace features: Living Room, Wood Burning
    Interior area
    • Total structure area: 1,157
    • Total interior livable area: 1,157 sqft
    • Finished area above ground: 1,157

    Property

    Parking
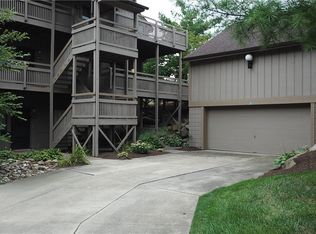
    • Parking features: Additional Parking, Detached, Garage, Garage Door Opener
    • Garage spaces: 1
    Features
    • Levels: One
    • Stories: 1
    • Patio & porch: Covered, Deck
    • Exterior features: Lighting
    • Has private pool: Yes
    • Pool features: Association, Community
    • Has view: Yes
    • View description: Trees/Woods
    Lot
    • Size: 1,158 Square Feet
    Details
    • Parcel number: 7001415

    Construction

    Type & style
    • Home type: Condo
    • Architectural style: Ranch
    • Property subtype: Condominium
    Materials
    • Wood Siding
    • Roof: Asphalt
    Condition
    • Year built: 1988

    Utilities & green energy

    • Sewer: Public Sewer
    • Water: Public

    Community & HOA

    Community
    • Features: Pool
    • Subdivision: Pine Mill Ridge Condo
    HOA
    • Has HOA: No
    • Services included: Association Management, Heat, Insurance, Maintenance Grounds, Reserve Fund, Sewer, Snow Removal, Trash, Water
    • HOA fee: $461 monthly
    Location
    • Region: Cuyahoga Falls

    Financial & listing details

    • Price per square foot: $125/sqft
    • Tax assessed value: $106,380
    • Annual tax amount: $2,470
    • Date on market: 11/17/2025
    • Cumulative days on market: 109 days
    • Listing agreement: Exclusive Right To Sell

    Price history

    DateEventPrice
    3/9/2026Pending sale$153,000+5.5%$132/sqft
    Source: MLS Now #5172452 Report a problem
    3/5/2026Sold$145,000-5.2%$125/sqft
    Source: Public Record Report a problem
    1/24/2026Contingent$153,000$132/sqft
    Source: MLS Now #5172452 Report a problem
    11/17/2025Listed for sale$153,000+75.9%$132/sqft
    Source: MLS Now #5172452 Report a problem
    11/13/2014Sold$87,000-7.9%$75/sqft
    Source: MLS Now #3624298 Report a problem
    9/23/2014Pending sale$94,500$82/sqft
    Source: Chervenic Realty Inc #3624298 Report a problem
    7/30/2014Price change$94,500-4.1%$82/sqft
    Source: Chervenic Realty Inc #3624298 Report a problem
    6/27/2014Price change$98,500-3.9%$85/sqft
    Source: Chervenic Realty Inc #3624298 Report a problem
    6/5/2014Listed for sale$102,500-6.8%$89/sqft
    Source: Chervenic Realty Inc #3624298 Report a problem
    3/11/2003Sold$110,000$95/sqft
    Source: Public Record Report a problem

    Public tax history

    YearProperty taxesTax assessment
    2025$2,229 +0%$37,240
    2024$2,229 +0.5%$37,240
    2023$2,217 +34.3%$37,240 +52%
    2022$1,651 -0.9%$24,501
    2021$1,666 $24,501
    2020-- $24,501 -2.3%
    2019$1,818 -1.7%$25,088 0%
    2018$1,850 -3.2%$25,090
    2017$1,912 $25,090 -7.8%
    2016$1,912 $27,210
    2015$1,912 +3.2%$27,210
    2014$1,852 -8.2%$27,210 -11.1%
    2013$2,018 +0.2%$30,620
    2012$2,014 +12.6%$30,620 +0%
    2011$1,788 -13.3%$30,618 -17.3%
    2010$2,063 $37,030
    2009-- $37,030
    2008$2,065 +2.4%$37,030 -1.6%
    2007$2,016 +3.6%$37,643
    2006$1,945 -0.3%$37,643
    2005$1,952 $37,643 +4.3%
    2004-- $36,078
    2003$2,519 +54.9%$36,078
    2002$1,627 +8.1%$36,078 +13.2%
    2001$1,505 -0.9%$31,865
    2000$1,520 $31,865
    Find assessor info on the county website

    Neighborhood: 44223

    Nearby schools

    GreatSchools rating
    Schools provided by the listing agent
    • District: Woodridge LSD - 7717

    Source: MLS Now. This data may not be complete. We recommend contacting the local school district to confirm school assignments for this home.

    Get a cash offer in 3 minutes
    Find out how much your home could sell for in as little as 3 minutes with a no-obligation cash offer.
    Estimated market value
    $149,800
    Get a cash offer in 3 minutes
    Find out how much your home could sell for in as little as 3 minutes with a no-obligation cash offer.
    Estimated market value
    $149,800