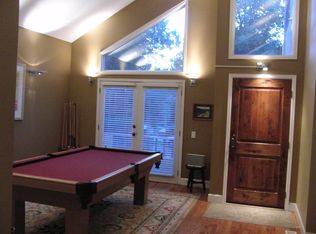
Very open floorplan, main floor family room, remodeled kitchen and baths, backyard living and dining rooms with beautiful gas fireplace. Great flow. Wall of French doors opens to patios/gardens. Beautifully maintained home with landscaped grounds. Neighborhood Description Classic Tudor style home - Generous and inviting approach and entry - Center hall floor plan with open stair case - Wood floors - Bright and spacious living room - Fireplace - Built-in cabinets - Formal dining room - Beautifully appointed and remodeled kitchen with view to garden - Family room with flagstone flooring - Skylites with shades - French doors to flagstone patio and garden - Powder room on main level - Master bedroom with three closets and ceiling fan - Linen closet and storage on second level landing - New roof in 1999
This property is not currently displayed as for sale or rent on Zillow. This may be different from what's on other websites or public sources.