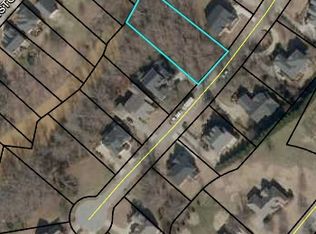
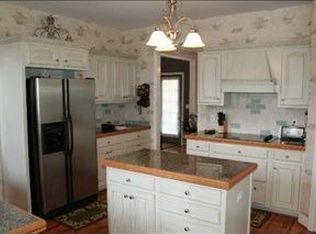
Welcome to life in River Falls Plantation, one of Duncan's most sought-after golf course communities, where timeless craftsmanship meets exceptional everyday living. Perfectly positioned on approximately half an acre, this beautifully maintained 5-bedroom, 4.5-bath residence offers generous living spaces, thoughtful updates, and a versatile walkout basement designed to accommodate every stage of life. Step inside to discover a warm and inviting interior featuring fresh paint, brand-new carpet, and quality finishes throughout. The main level is designed with both comfort and functionality in mind, offering a spacious primary suite complete with a luxurious bath and tiled walk-in shower, an elegant formal dining room, and a welcoming great room anchored by a cozy gas log fireplace. The well-appointed kitchen features abundant cabinetry, a custom pantry, and a beautifully renovated laundry room, while the adjoining breakfast area opens to a large screened porch—an ideal place to enjoy peaceful mornings, entertain guests, or unwind while overlooking the private backyard. Upstairs, you'll find three generously sized bedrooms, including one with a private en-suite bath, while the remaining bedrooms offer walk-in or dual closets for exceptional storage. A spacious flex room with hardwood flooring provides endless possibilities as a media room, home office, playroom, or additional gathering space. The fully finished walkout basement expands the home's versatility with a large recreation room, sunroom, and an additional flex room currently used as a home gym that could easily serve as a fifth bedroom with a nearby full bath. Unfinished workshop and storage areas provide plenty of room for hobbies and organization, while a charming wine cellar adds a unique touch for collectors and entertainers alike. Outside, the backyard creates the perfect setting for year-round enjoyment. Relax in the hot tub, gather around the fire pit with friends and family, or simply enjoy the peaceful sounds of the creek that borders the property. Additional features include an ADT security system and surveillance cameras available with a minimal monthly subscription. Residents of River Falls Plantation enjoy access to outstanding community amenities, including the renowned Gary Player-designed public golf course, pro shop, clubhouse with restaurant, swimming pool, tennis courts, scenic ponds, and beautifully maintained common areas. This is more than just a home—it's an opportunity to enjoy the lifestyle you've been searching for.
Sold co op non member
Zillow last checked:
Listing updated:
Bought with:
Non-MLS Member
NON MEMBER
Source: SAR as distributed by MLS GRID,MLS#: 339317
Price history
| Date | Event | Price |
|---|---|---|
| 8/28/2026 | Sold | $635,000-2.2%$141/sqft |
Source:  SAR as distributed by MLS GRID #339317 Report a problem SAR as distributed by MLS GRID #339317 Report a problem | ||
| 8/5/2026 | Pending sale | $649,500$145/sqft |
Source: SAR as distributed by MLS GRID #339317 Report a problem | ||
| 8/5/2026 | Contingent | $649,500$145/sqft |
Source:  Greater Greenville AOR #1597402 Report a problem Greater Greenville AOR #1597402 Report a problem | ||
| 7/10/2026 | Listed for sale | $649,500-3%$145/sqft |
Source: Greater Greenville AOR #1597402 Report a problem | ||
| 6/30/2026 | Listing removed | $669,900$149/sqft |
Source: SAR as distributed by MLS GRID #333997 Report a problem | ||
| 5/20/2026 | Price change | $669,900-1.5%$149/sqft |
Source: SAR as distributed by MLS GRID #333997 Report a problem | ||
| 3/19/2026 | Price change | $679,900-2.9%$151/sqft |
Source: SAR as distributed by MLS GRID #333997 Report a problem | ||
| 2/26/2026 | Listed for sale | $699,900+85.2%$156/sqft |
Source: SAR as distributed by MLS GRID #333997 Report a problem | ||
| 8/5/2016 | Sold | $378,000-1.8%$84/sqft |
Source: SAR as distributed by MLS GRID #233592 Report a problem | ||
| 4/22/2016 | Price change | $384,900-1.3%$86/sqft |
Source: Keller Williams - Spartanburg #233592 Report a problem | ||
| 3/18/2016 | Listed for sale | $389,900$87/sqft |
Source: KELLER WILLIAMS REALTY PARTNERS #233592 Report a problem | ||
| 6/26/2015 | Listing removed | $389,900$87/sqft |
Source: Keller Williams - Spartanburg #224573 Report a problem | ||
| 5/28/2015 | Price change | $389,900-1.3%$87/sqft |
Source: Keller Williams - Spartanburg #224573 Report a problem | ||
| 5/6/2015 | Price change | $394,900-1%$88/sqft |
Source: Keller Williams - Spartanburg #224573 Report a problem | ||
| 3/23/2015 | Price change | $398,900-0.3%$89/sqft |
Source: Keller Williams Realty Spartanburg Partners #224573 Report a problem | ||
| 11/22/2014 | Price change | $399,9000%$89/sqft |
Source: Better Homes and Gardens Real Estate Young & Company #223254 Report a problem | ||
| 11/18/2014 | Listed for sale | $400,000-2.4%$89/sqft |
Source: Coldwell Banker Caine #216369 Report a problem | ||
| 10/7/2014 | Listing removed | $410,000$91/sqft |
Source: Coldwell Banker Caine #216369 Report a problem | ||
| 10/2/2014 | Price change | $410,000-3.5%$91/sqft |
Source: Coldwell Banker Caine #216369 Report a problem | ||
| 8/1/2014 | Price change | $425,000-1.2%$95/sqft |
Source: Coldwell Banker Caine #216369 Report a problem | ||
| 7/20/2014 | Price change | $430,000-1.1%$96/sqft |
Source: Coldwell Banker Caine #216369 Report a problem | ||
| 7/11/2014 | Price change | $435,000-1.1%$97/sqft |
Source: Coldwell Banker Caine #216369 Report a problem | ||
| 7/4/2014 | Price change | $440,000-1.1%$98/sqft |
Source: Coldwell Banker Caine #216369 Report a problem | ||
| 6/22/2014 | Price change | $445,000-2.2%$99/sqft |
Source: Coldwell Banker Caine #216369 Report a problem | ||
| 2/11/2014 | Listed for sale | $455,000-0.9%$101/sqft |
Source: Coldwell Banker Caine #216369 Report a problem | ||
| 7/10/2006 | Sold | $459,290$102/sqft |
Source: Public Record Report a problem | ||
Get a cash offer in 3 minutes
Find out how much your home could sell for in as little as 3 minutes with a no-obligation cash offer.
Estimated market value
$625,200
