Skip main navigation
Sold for $574,000
  • $574,000

    652 N Gilpin Street, Denver, CO 80218

    4beds
    1,778sqft
    Duplex
    Built in 1924
    2,920 Square Feet Lot
    $550,400 Zestimate®
    $323/sqft
    $3,246 Estimated rent

    Home value

    $550,400

    $512,000 - $589,000

    $3,246/mo

    Zestimate® history
    Loading
    Loading...

    Owner options

    List your home for rent

    $3,246/mo

    Rent Zestimate®

    Find your next renter with Zillow Rental Manager. Plus, with online applications, you can quickly screen prospective tenants – for free.

    Learn more

    $3,246/mo

    Rent Zestimate®

    Refinance and save

    $3,276/mo

    Est. payment

    Refinancing to a lower rate could help reduce your monthly payments and save thousands over the life of the loan.

    See today's rates

    $3,276/mo

    Est. payment

    Explore your selling options

    Work with a Zillow partner agent

    Leverage their expertise and Zillow's premium Showcase listings to get your home seen by more buyers.

    Get started

    List with your own agent

    Get your home in front of millions of buyers by listing it on Zillow.

    Learn how to do it

    Sell it yourself

    Take full control of how buyers see your home on Zillow by listing For Sale by Owner (FSBO).

    List your home

    What's special

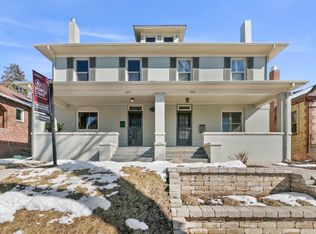
    Welcome to this charming 1924 half-duplex offering vintage character paired with modern comforts in one of Denver’s most desirable neighborhoods. Original hardwood floors and detailed wood trim create warmth and authenticity throughout the main level, which includes a spacious living and dining area, primary bedroom, and a conveniently located full bath. The freshly painted interior and newly installed carpet (2025) further enhance the home's inviting atmosphere, while the on-demand hot water system ensures efficiency. The finished basement significantly expands the living space, featuring three additional bedrooms (one non-conforming), a full bathroom, a laundry area, and a flexible bonus space ideal for an office, gym, or family room. The kitchen offers an opportunity for a personalized remodel to add instant equity and contemporary flair. Outside, enjoy a generously sized, fenced backyard perfect for gardening, entertaining, or relaxing, complemented by an additional storage shed. Parking includes one garage space and ample street parking for guests. Ideally situated just a block and a half from Cheesman Park, the home provides quick access to running trails, biking paths, and picnic areas. Daily conveniences are steps away, including Novo Coffee and Oliver’s Meats, one of Denver’s premier butcher shops, only half a block from home. Safeway is just six blocks west, and the neighborhood favorite, Table 6, is a leisurely stroll away, highlighting the best of Denver living right at your doorstep.

    Zillow last checked:

    Listing updated:

    Listed by:

    Neil Walton 303-909-7304 NEIL@360DWELLINGS.COM,

    Century 21 Elevated Real Estate

    Bought with:

    Nicole Pominville, 100090216

    Compass - Denver

    Source: REcolorado as distributed by MLS GRID,MLS#: 5381576MLS Logo

    Facts & features

    Interior

    Bedrooms & bathrooms
    • Bedrooms: 4
    • Bathrooms: 2
    • Full bathrooms: 2
    • Main level bathrooms: 1
    • Main level bedrooms: 1
    Primary bedroom
    • Description: Wood Floors
    • Level: Main
    Bedroom
    • Description: Carpet
    • Level: Basement
    Bedroom
    • Description: Carpet
    • Level: Basement
    Bedroom
    • Description: Non-Conforming, Carpet
    • Level: Basement
    Primary bathroom
    • Description: Shared Primary Bathroom, Tile Flooring
    • Level: Main
    Bathroom
    • Description: Tile Flooring
    • Level: Basement
    Dining room
    • Description: Wood Floors
    • Level: Main
    Family room
    • Description: Carpet
    • Level: Basement
    Kitchen
    • Description: Wood Floors
    • Level: Main
    Laundry
    • Description: Utility Sink, Concrete Floors
    • Level: Basement
    Living room
    • Description: Gas Fireplace, Wood Floors
    • Level: Main
    Heating
    • Natural Gas
    Cooling
    • None
    Appliances
    • Included: Dishwasher, Dryer, Oven, Range, Refrigerator, Tankless Water Heater, Washer
    • Laundry: In Unit
    Features
    • Built-in Features, Tile Counters
    • Flooring: Carpet, Concrete, Tile, Wood
    • Basement: Full,Interior Entry
    • Number of fireplaces: 1
    • Fireplace features: Gas Log, Insert, Living Room
    • Common walls with other units/homes: 1 Common Wall
    Interior area
    • Total structure area: 1,778
    • Total interior livable area: 1,778 sqft
    • Finished area above ground: 889
    • Finished area below ground: 889

    Property

    Parking
    • Total spaces: 1
    • Parking features: Garage
    • Garage spaces: 1
    Features
    • Levels: One
    • Stories: 1
    • Fencing: Full
    Lot
    • Size: 2,920 sqft
    • Features: Near Public Transit
    Details
    • Parcel number: 502423031
    • Zoning: U-SU-C
    • Special conditions: Standard

    Construction

    Type & style
    • Home type: SingleFamily
    • Property subtype: Duplex
    • Attached to another structure: Yes
    Materials
    • Brick, Frame
    • Roof: Composition
    Condition
    • Year built: 1924

    Utilities & green energy

    • Sewer: Public Sewer
    • Water: Public
    • Utilities for property: Cable Available, Electricity Connected, Natural Gas Connected, Phone Available

    Community & neighborhood

    Location
    • Region: Denver
    • Subdivision: Country Club

    Other

    Other facts
    • Listing terms: Cash,Conventional
    • Ownership: Corporation/Trust
    • Road surface type: Paved

    Price history

    DateEventPrice
    6/2/2025Sold$574,000+4.6%$323/sqft
    Source: REcolorado as distributed by MLS GRID #5381576 Report a problem
    5/6/2025Pending sale$549,000$309/sqft
    Source: REcolorado as distributed by MLS GRID #5381576 Report a problem
    5/2/2025Listed for sale$549,000$309/sqft
    Source: REcolorado as distributed by MLS GRID #5381576 Report a problem

    Public tax history

    YearProperty taxesTax assessment
    2024$3,657 +12.6%$47,200 -6.3%
    2023$3,247 +3.6%$50,360 +23.3%
    2022$3,134 +22.7%$40,830 -2.8%
    2021$2,554 +2.9%$42,000 +1%
    2020$2,482 +23.9%$41,570 -0.7%
    2019$2,003 $41,861 +26.5%
    2018$2,003 -21.5%$33,090
    2017$2,552 -1.2%$33,090 +0%
    2016$2,584 +23.1%$33,080
    2015$2,099 0%$33,080 +30.9%
    2014$2,100 +4.5%$25,270
    2013$2,008 +17.9%$25,270 +5.8%
    2012$1,704 -4%$23,890 +0.8%
    2011$1,775 +2.2%$23,690 -11.1%
    2010$1,737 +31.5%$26,660
    2009$1,321 -0.2%$26,660 +34.8%
    2008$1,323 $19,780

    Find assessor info on the county website

    Neighborhood: Country Club

    Nearby schools

    GreatSchools rating
    Schools provided by the listing agent
    • Elementary: Dora Moore
    • Middle: Morey
    • High: East
    • District: Denver 1

    Source: REcolorado as distributed by MLS GRID. This data may not be complete. We recommend contacting the local school district to confirm school assignments for this home.

    Get a cash offer in 3 minutes
    Find out how much your home could sell for in as little as 3 minutes with a no-obligation cash offer.
    Estimated market value
    $550,400
    Get a cash offer in 3 minutes
    Find out how much your home could sell for in as little as 3 minutes with a no-obligation cash offer.
    Estimated market value
    $550,400