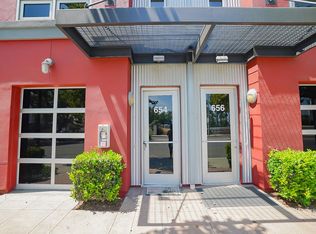
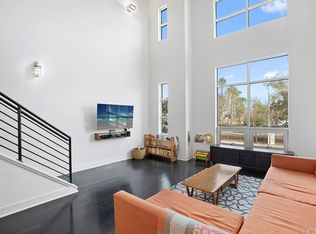
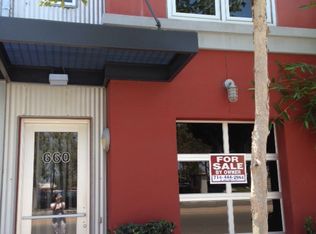
BACK ON MARKET!!! Over $100k upgrades. THIS Former Santiago Street Lofts model loft is in BEST location within the community, a end/corner unit next to driveway (more windows) & expansive views of neighboring Train Depot, and great commercial street exposure. 1st floor commercial workspace is light & bright w/ upgraded wood flooring & walls of mirrors & floor to ceiling windows. 1st floor also includes a ADA-compliant restroom & 2-car attached garage. The 2nd/3rd floor are LUXURY live space with upgraded kitchen, living, dining areas on 2nd floor and HUGE OVERSIZED master suite occupying entire 3rd floor. Dining area has 2-story ~20ft high floor-to-ceiling window with trees and train depot views. UPGRADES: dark distressed hardwood flooring throughout, dark fruitwood cabinetry (kitchen, island, bathrooms, storage), full-slab imported travertine countertops and full backspash, stainless steel appliances (Stove, Microwave, Dishwasher), Custom Hunter Douglas window rolling shades, & modern full wall media center in Living Room area. 3rd floor includes walk-in closet and master bathroom with oversized soaking tub, tumbled marble flooring. ----- The community consists of 108 individual Luxury Live/Work Lofts, all including ground floor commercial zoned workspace. The community hosts a monthly art walk event, where up to 25 galleries, art studios, boutique stores, etc open up to public. NEW Retail/Food is planned next to the community. ----- Rarely available floorplan!!!!
This property is not currently displayed as for sale or rent on Zillow. This may be different from what's on other websites or public sources.