Welcome to your peaceful country retreat! Tucked away on a quiet cul-de-sac, this beautifully maintained home sits on 4.6 acres and is filled with natural light and serene views in every direction. Inside, you’ll find a spacious and inviting layout with plenty of room to relax and unwind. The home features two cozy fireplaces, perfect for creating a warm and inviting atmosphere during cooler months. An attached 28x22 garage and a detached heated and insulated 30x25 garage provide ample space for year-round projects, storage, or a workshop. This property backs up to the Stower Seven Lakes State Trail, offering direct access to outdoor adventure, hiking, and nature walks right from your backyard. Plus, you’re just a short walk away from public access to Big Lake, perfect for fishing, kayaking, or simply enjoying the water. Whether you’re looking to garden, explore, or simply enjoy the peace and privacy of country living, this property offers the perfect balance of comfort, space, and functionality.
Closed
$435,000
652 Nokomis Dr, Osceola, WI 54020
3beds
1,917sqft
Single Family
Built in 2003
4.69 Acres Lot
$466,800 Zestimate®
$227/sqft
$2,082 Estimated rent
Home value
$466,800
$364,000 - $598,000
$2,082/mo
Zestimate® history
Owner options
List your home for rent
$2,082/mo
Rent Zestimate®
Find your next renter with Zillow Rental Manager. Plus, with online applications, you can quickly screen prospective tenants – for free.
$2,082/mo
Rent Zestimate®
Refinance and save
$2,822/mo
Est. payment
Refinancing to a lower rate could help reduce your monthly payments and save thousands over the life of the loan.
$2,822/mo
Est. payment
Explore your selling options
Work with a Zillow partner agent
Leverage their expertise and Zillow's premium Showcase listings to get your home seen by more buyers.
Get startedList with your own agent
Get your home in front of millions of buyers by listing it on Zillow.
Learn how to do itSell it yourself
Take full control of how buyers see your home on Zillow by listing For Sale by Owner (FSBO).
List your homeWhat's special
Serene viewsSpacious and inviting layoutFilled with natural lightCozy fireplacesQuiet cul-de-sac
Zillow last checked:
Listing updated:
Listed by:
April L. Magrone, SRS, ABR, GRI 651-434-4350,
Edina Realty, Inc.
Bought with:
James Alt
Keller Williams Integrity WI/MN
Source: NorthstarMLS as distributed by MLS GRID,MLS#: 6711895
Facts & features
Interior
Bedrooms & bathrooms
- Bedrooms: 3
- Bathrooms: 2
- Full bathrooms: 1
- 3/4 bathrooms: 1
Bedroom
- Level: Main
- Area: 156 Square Feet
- Dimensions: 13x12
Bedroom 2
- Level: Upper
- Area: 368 Square Feet
- Dimensions: 23x16
Bedroom 3
- Level: Lower
- Area: 165 Square Feet
- Dimensions: 15x11
Dining room
- Level: Main
- Area: 110 Square Feet
- Dimensions: 11x10
Family room
- Level: Lower
- Area: 322 Square Feet
- Dimensions: 23x14
Foyer
- Level: Main
- Area: 42 Square Feet
- Dimensions: 7x6
Kitchen
- Level: Main
- Area: 121 Square Feet
- Dimensions: 11x11
Laundry
- Level: Main
- Area: 35 Square Feet
- Dimensions: 7x5
Living room
- Level: Main
- Area: 180 Square Feet
- Dimensions: 15x12
Storage
- Level: Lower
- Area: 48 Square Feet
- Dimensions: 8x6
Utility room
- Level: Lower
- Area: 99 Square Feet
- Dimensions: 11x9
Heating
- Forced Air
Cooling
- Central Air
Appliances
- Included: Dishwasher, Dryer, Gas Water Heater, Microwave, Range, Refrigerator, Washer, Water Softener Owned
- Laundry: Laundry Room, Main Level, Sink
Features
- Basement: Daylight,Drain Tiled,Egress Window(s),Finished,Full,Walk-Out Access
- Number of fireplaces: 2
- Fireplace features: Family Room, Gas, Living Room, Wood Burning Stove
Interior area
- Total structure area: 1,917
- Total interior livable area: 1,917 sqft
- Finished area above ground: 1,129
- Finished area below ground: 655
Property
Parking
- Total spaces: 4
- Parking features: Attached, Detached Garage, Gravel, Garage Door Opener, Heated Garage, Insulated Garage
- Attached garage spaces: 4
- Has uncovered spaces: Yes
- Details: Garage Dimensions (27x22)
Accessibility
- Accessibility features: None
Features
- Levels: One and One Half
- Stories: 1.5
- Patio & porch: Deck
Lot
- Size: 4.69 Acres
- Dimensions: 148 x 1446 x 229 x 1268
- Features: Property Adjoins Public Land, Tree Coverage - Heavy
Details
- Additional structures: Other
- Foundation area: 788
- Parcel number: 024009080000
- Zoning description: Residential-Single Family
- Other equipment: Fuel Tank - Rented
Construction
Type & style
- Home type: SingleFamily
- Property subtype: Single Family
Condition
- New construction: No
- Year built: 2003
Utilities & green energy
- Electric: Circuit Breakers, 200+ Amp Service
- Gas: Electric, Propane
- Sewer: Private Sewer, Tank with Drainage Field
- Water: Private, Well
Community & HOA
HOA
- Has HOA: No
Location
- Region: Osceola
Financial & listing details
- Price per square foot: $227/sqft
- Tax assessed value: $449,900
- Annual tax amount: $4,135
- Date on market: 5/1/2025
- Cumulative days on market: 43 days
- Road surface type: Paved
Price history
| Date | Event | Price |
|---|---|---|
| 6/13/2025 | Sold | $435,000-3.3%$227/sqft |
Source:  NorthstarMLS as distributed by MLS GRID #6711895 Report a problem NorthstarMLS as distributed by MLS GRID #6711895 Report a problem | ||
| 5/1/2025 | Listed for sale | $449,900+73%$235/sqft |
Source: NorthstarMLS as distributed by MLS GRID #6711895 Report a problem | ||
| 9/27/2018 | Sold | $260,000-3.7%$136/sqft |
Source: NorthstarMLS as distributed by MLS GRID #4988741 Report a problem | ||
| 8/4/2018 | Listed for sale | $269,900$141/sqft |
Source: Keller Williams Realty Integrity Realty WI/MN #4988741 Report a problem | ||
Public tax history
| Year | Property taxes | Tax assessment |
|---|---|---|
| 2025 | $4,585 +11.8% | $416,900 |
| 2024 | $4,100 +7.6% | $416,900 +105.4% |
| 2023 | $3,811 +3.5% | $203,000 |
| 2022 | $3,683 +8.4% | $203,000 |
| 2021 | $3,397 +26.7% | $203,000 |
| 2020 | $2,680 +9.5% | -- |
| 2019 | $2,447 -28.3% | -- |
| 2018 | $3,414 -8% | $225,000 |
| 2017 | $3,711 +2.8% | $225,000 |
| 2016 | $3,610 -2.5% | $225,000 -5.5% |
| 2015 | $3,703 -5.8% | $238,200 |
| 2013 | $3,932 +2.1% | $238,200 |
| 2012 | $3,850 +2% | $238,200 |
| 2011 | $3,774 -3.8% | $238,200 |
| 2010 | $3,923 +6% | $238,200 +6.8% |
| 2009 | $3,700 | $223,100 |
Find assessor info on the county website
Neighborhood: 54020
Nearby homes
- $242,5003 bd1 ba1.2k sqft653 Nokomis Dr, Osceola, WI 54020Off Market
- $401,900-- bd-- ba-- sqft649B Nokomis Dr, Osceola, WI 54020Off Market
- $626,0002 bd2 ba1.8k sqft1846 Big Lake Dr, Osceola, WI 54020Sold
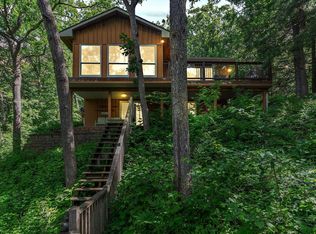
- $335,000-- bd-- ba-- sqft649A Nokomis Dr, Osceola, WI 54020Off Market
- $427,800-- bd-- ba-- sqft1844 Big Lake Dr, Osceola, WI 54020Off Market
- $566,9002 bd2 ba1.3k sqft1840 Big Lake Dr, Osceola, WI 54020Off Market
- $460,100-- bd-- ba-- sqft1848 Big Lake Dr, Osceola, WI 54020Off Market
- $619,200-- bd-- ba-- sqft1842 Big Lake Dr, Osceola, WI 54020Off Market
Nearby schools
GreatSchools rating
- 9/10Lien Elementary SchoolGrades: PK-3Distance: 9 mi
- 10/10Amery Middle SchoolGrades: 6-8Distance: 9.3 mi
- 4/10Amery High SchoolGrades: 9-12Distance: 9.1 mi
Get a cash offer in 3 minutes
Find out how much your home could sell for in as little as 3 minutes with a no-obligation cash offer.
Estimated market value
$466,800
Get a cash offer in 3 minutes
Find out how much your home could sell for in as little as 3 minutes with a no-obligation cash offer.
Estimated market value
$466,800
- Wisconsin
- Polk County
- Osceola
- 54020
- 652 Nokomis Dr
Nearby cities
Nearby zip codes
Other Osceola Topics
