Spacious 4 Bedroom 2.5 Bath home with serene mountain views. Move in ready and conveniently located in the charming town of Cheshire. Good sized deck, large shed, & full basement with high ceilings.
Sold for $385,000
Street View
$385,000
652 Notch Rd, Cheshire, MA 01225
4beds
2,104sqft
Single Family Residence
Built in 2010
1.7 Acres Lot
$429,000 Zestimate®
$183/sqft
$3,855 Estimated rent
Home value
$429,000
$408,000 - $455,000
$3,855/mo
Zestimate® history
Owner options
List your home for rent
$3,855/mo
Rent Zestimate®
Find your next renter with Zillow Rental Manager. Plus, with online applications, you can quickly screen prospective tenants – for free.
$3,855/mo
Rent Zestimate®
Refinance and save
$2,595/mo
Est. payment
Refinancing to a lower rate could help reduce your monthly payments and save thousands over the life of the loan.
$2,595/mo
Est. payment
Explore your selling options
Work with a Zillow partner agent
Leverage their expertise and Zillow's premium Showcase listings to get your home seen by more buyers.
Get startedList with your own agent
Get your home in front of millions of buyers by listing it on Zillow.
Learn how to do itSell it yourself
Take full control of how buyers see your home on Zillow by listing For Sale by Owner (FSBO).
List your homeWhat's special
Good sized deckSerene mountain views
Zillow last checked:
Listing updated:
Listed by:
Theresa Manchester 860-605-3162,
BERKSHIRE ACCESS REALTY, INC,
Mary Jane Dunlop 413-329-3622,
BERKSHIRE ACCESS REALTY, INC
Bought with:
Mariah Worth, 9569209
LAMACCHIA REALTY, INC
Source: BCMLS,MLS#: 244889
Facts & features
Interior
Bedrooms & bathrooms
- Bedrooms: 4
- Bathrooms: 3
- Full bathrooms: 2
- 1/2 bathrooms: 1
Primary bedroom
- Level: Second
- Area: 224 Square Feet
- Dimensions: 14.00x16.00
Bedroom 2
- Level: Second
- Area: 144 Square Feet
- Dimensions: 12.00x12.00
Bedroom 3
- Level: Second
- Area: 132 Square Feet
- Dimensions: 12.00x11.00
Bedroom 4
- Level: Second
- Area: 117 Square Feet
- Dimensions: 13.00x9.00
Primary bathroom
- Description: Jet Tub, Shower, 2 Sinks
- Level: Second
- Area: 102 Square Feet
- Dimensions: 8.50x12.00
Half bathroom
- Level: First
- Area: 18 Square Feet
- Dimensions: 3.00x6.00
Full bathroom
- Area: 45 Square Feet
- Dimensions: 9.00x5.00
Den
- Level: First
- Area: 131.25 Square Feet
- Dimensions: 12.50x10.50
Dining room
- Level: First
- Area: 204 Square Feet
- Dimensions: 17.00x12.00
Kitchen
- Description: Sliders to Deck, Bfast Bar
- Level: First
- Area: 234 Square Feet
- Dimensions: 19.50x12.00
Laundry
- Description: Stackables Stay
- Level: First
- Area: 33.75 Square Feet
- Dimensions: 4.50x7.50
Living room
- Level: First
- Area: 180 Square Feet
- Dimensions: 15.00x12.00
Other
- Description: Primary Walk in Closet
- Level: Second
- Area: 63 Square Feet
- Dimensions: 9.00x7.00
Heating
- Oil, Hot Water
Appliances
- Included: Dishwasher, Dryer, Range, Range Hood, Refrigerator, Washer
Features
- High Speed Wiring, Walk-In Closet(s)
- Flooring: Carpet, Laminate, Linoleum
- Basement: Unfinished,Sump Pump,Interior Entry,Full,Concrete,Bulk head
Interior area
- Total structure area: 2,104
- Total interior livable area: 2,104 sqft
Property
Parking
- Total spaces: 4
- Parking features: Off Street
- Details: Off Street
Accessibility
- Accessibility features: 1st Flr Half Bath
Features
- Patio & porch: Deck
- Exterior features: Lighting, Bus-School, Mature Landscaping, Landscaped
- Has view: Yes
- View description: Scenic, Pasture, Hill/Mountain
Lot
- Size: 1.7 Acres
- Dimensions: 199' x 629' (Irregular)
- Features: Irregular Lot
Details
- Additional structures: Outbuilding
- Parcel number: M: 232 L:002.1
- Zoning description: Residential
Construction
Type & style
- Home type: SingleFamily
- Architectural style: Colonial
- Property subtype: Single Family Residence
Materials
- Roof: Asphalt Shingles
Condition
- Year built: 2010
Utilities & green energy
- Electric: 200 Amp
- Sewer: Private Sewer
- Water: Private
- Utilities for property: DSL Available, Trash Private, Cable Available
Green energy
- Energy generation: Solar Panels Rented
Community & HOA
Location
- Region: Cheshire
Financial & listing details
- Price per square foot: $183/sqft
- Tax assessed value: $328,000
- Annual tax amount: $3,795
- Date on market: 10/25/2024
Price history
| Date | Event | Price |
|---|---|---|
| 12/3/2024 | Sold | $385,000-3.5%$183/sqft |
Source:  BCMLS #244889 Report a problem BCMLS #244889 Report a problem | ||
| 10/30/2024 | Contingent | $399,000$190/sqft |
Source: BCMLS #244889 Report a problem | ||
| 10/25/2024 | Listed for sale | $399,000$190/sqft |
Source: BCMLS #244889 Report a problem | ||
Public tax history
| Year | Property taxes | Tax assessment |
|---|---|---|
| 2025 | $3,750 -1.2% | $336,900 +2.7% |
| 2024 | $3,795 +4.8% | $328,000 +8.4% |
| 2023 | $3,622 +9.9% | $302,600 +22.8% |
| 2022 | $3,296 | $246,500 |
| 2021 | $3,296 -0.2% | $246,500 +0.3% |
| 2020 | $3,304 -1.6% | $245,800 -4.1% |
| 2019 | $3,359 +3.9% | $256,400 +3.6% |
| 2018 | $3,232 +5.4% | $247,500 |
| 2017 | $3,067 +2.2% | $247,500 +1.1% |
| 2016 | $3,001 +3.4% | $244,800 +0.7% |
| 2015 | $2,901 +7% | $243,000 |
| 2014 | $2,712 +5.1% | $243,000 |
| 2013 | $2,581 +9.3% | $243,000 -1.2% |
| 2012 | $2,362 | $246,000 |
Find assessor info on the county website
Neighborhood: 01225
Nearby homes
- $430,0003 bd2 ba1.7k sqft642 Notch Rd, Cheshire, MA 01225Sold
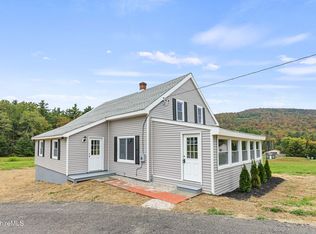
- $412,7003 bd1 ba1.3k sqft674 Notch Rd, Cheshire, MA 01225Off Market
- $420,0003 bd2 ba2.3k sqft612 Notch Rd, Cheshire, MA 01225Sold
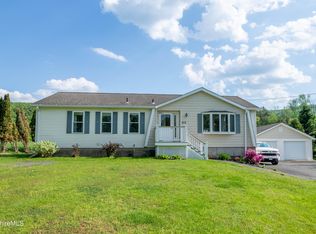
- $1,110,2004 bd8 ba9.5k sqft600 Notch Rd, Cheshire, MA 01225Off Market
- $571,1003 bd2 ba2.6k sqft611 Notch Rd, Cheshire, MA 01225Off Market
- $657,4004 bd3 ba3k sqft730 Notch Rd, Cheshire, MA 01225Off Market
- $365,0003 bd1 ba1.4k sqft578 Notch Rd, Cheshire, MA 01225Off Market
- $325,2002 bd1 ba1k sqft589 Notch Rd, Cheshire, MA 01225Off Market
Nearby schools
GreatSchools rating
- 3/10Hoosac Valley Middle SchoolGrades: 4-7Distance: 3.5 mi
- 3/10Hoosac Valley High SchoolGrades: 8-12Distance: 3.5 mi
- 1/10Plunkett Elementary SchoolGrades: PK-3Distance: 5.2 mi
Schools provided by the listing agent
- Elementary: Hoosac Valley Elementary
- Middle: Hoosac Valley Middle & High School
- High: Hoosac Valley Middle & High School
Source: BCMLS. This data may not be complete. We recommend contacting the local school district to confirm school assignments for this home.
Sell for more on Zillow
Get a Zillow Showcase℠ listing at no additional cost and you could sell for .
$429,000
2% more
+$8,580
With Zillow Showcase(estimated)
$437,580
Sell for more on Zillow
Get a Zillow Showcase℠ listing at no additional cost and you could sell for .
$429,000
2% more
+$8,580
With Zillow Showcase(estimated)
$437,580
- Massachusetts
- Berkshire County
- Cheshire
- 01225
- 652 Notch Rd
