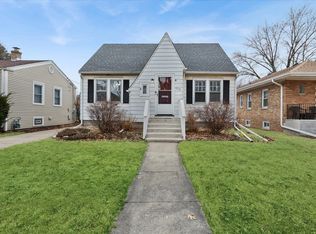
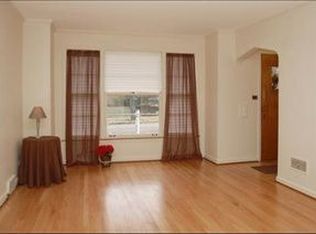
Welcome to this incredibly adorable move-in ready home! So much has been done for you! Brand new gleaming kitchen including new stainless steel appliances complete with wine fridge, basement has brand new flooring, drywall and copper piping, roof and insulation(2012), cinder blocks and tuckpointing(2015), upstairs drywall and carpet(2015), front steps(2015), gorgeous hardwood floors refinished in 2015! Large backyard great for gardening or entertaining. Excellent location near West Park and less than 1.5 miles from downtown Des Plaines which has plenty of restaurants, shops, and Metra train! Vintage charm meets modern upgrades - nothing to do but move in!
Sold for $335,000
$335,000
652 Prairie Ave, Des Plaines, IL 60016
3beds
1,504sqft
SingleFamily
Built in 1940
6,067 Square Feet Lot
$343,400 Zestimate®
$223/sqft
$2,846 Estimated rent
Home value
$343,400
$309,000 - $381,000
$2,846/mo
Zestimate® history
Owner options
List your home for rent
$2,846/mo
Rent Zestimate®
Find your next renter with Zillow Rental Manager. Plus, with online applications, you can quickly screen prospective tenants – for free.
$2,846/mo
Rent Zestimate®
Refinance and save
$2,547/mo
Est. payment
Refinancing to a lower rate could help reduce your monthly payments and save thousands over the life of the loan.
$2,547/mo
Est. payment
Explore your selling options
Work with a Zillow partner agent
Leverage their expertise and Zillow's premium Showcase listings to get your home seen by more buyers.
Get startedList with your own agent
Get your home in front of millions of buyers by listing it on Zillow.
Learn how to do itSell it yourself
Take full control of how buyers see your home on Zillow by listing For Sale by Owner (FSBO).
List your homeWhat's special
Facts & features
Interior
Bedrooms & bathrooms
- Bedrooms: 3
- Bathrooms: 1
- Full bathrooms: 1
Heating
- Forced air, Gas
Cooling
- None
Appliances
- Included: Dishwasher, Dryer, Microwave, Range / Oven, Refrigerator, Washer
Features
- Flooring: Carpet, Hardwood
- Basement: Finished
Interior area
- Total interior livable area: 1,504 sqft
Property
Parking
- Total spaces: 4
- Parking features: Garage - Detached
Features
- Exterior features: Vinyl
Lot
- Size: 6,067 Square Feet
Details
- Parcel number: 0918405011
Construction
Type & style
- Home type: SingleFamily
Materials
- Frame
- Roof: Asphalt
Condition
- Year built: 1940
Utilities & green energy
- Sewer: Sewer-Public
Community & HOA
Location
- Region: Des Plaines
Financial & listing details
- Price per square foot: $223/sqft
- Tax assessed value: $240,000
- Annual tax amount: $5,582
Price history
| Date | Event | Price |
|---|---|---|
| 3/30/2026 | Sold | $335,000+63.4%$223/sqft |
Source: Public Record Report a problem | ||
| 12/22/2018 | Sold | $205,000-6.8%$136/sqft |
Source: Agent Provided Report a problem | ||
| 12/21/2018 | Listed for sale | $219,900$146/sqft |
Source: Baird & Warner #10124195 Report a problem | ||
| 11/11/2018 | Pending sale | $219,900$146/sqft |
Source: Baird & Warner #10124195 Report a problem | ||
| 11/7/2018 | Listed for sale | $219,900$146/sqft |
Source: Baird & Warner #10124195 Report a problem | ||
| 11/5/2018 | Pending sale | $219,900$146/sqft |
Source: Baird & Warner #10124195 Report a problem | ||
| 10/29/2018 | Listed for sale | $219,900-3.8%$146/sqft |
Source: Baird & Warner #10124195 Report a problem | ||
| 6/13/2016 | Listing removed | $228,500$152/sqft |
Source: Home Sweet Home Ryan Realty LLC #09195846 Report a problem | ||
| 5/19/2016 | Pending sale | $228,500$152/sqft |
Source: Home Sweet Home Ryan Realty LLC #09195846 Report a problem | ||
| 5/7/2016 | Price change | $228,500-1.7%$152/sqft |
Source: Dino Micheli Realty #09195846 Report a problem | ||
| 4/26/2016 | Listed for sale | $232,500$155/sqft |
Source: Home Sweet Home Ryan Realty LLC #09195846 Report a problem | ||
Public tax history
| Year | Property taxes | Tax assessment |
|---|---|---|
| 2024 | $5,582 +2.4% | $24,000 |
| 2023 | $5,454 +3% | $24,000 |
| 2022 | $5,295 +26.4% | $24,000 +41.5% |
| 2021 | $4,189 +0% | $16,957 |
| 2020 | $4,187 +0.9% | $16,957 -10% |
| 2019 | $4,148 -0.8% | $18,842 +8.2% |
| 2018 | $4,181 +1.4% | $17,417 |
| 2017 | $4,125 -0.5% | $17,417 |
| 2016 | $4,146 +8.2% | $17,417 +13.9% |
| 2015 | $3,831 +1.7% | $15,295 |
| 2014 | $3,766 +3% | $15,295 |
| 2013 | $3,655 -14.3% | $15,295 -21.3% |
| 2012 | $4,265 +1.9% | $19,434 |
| 2011 | $4,185 +8.4% | $19,434 |
| 2010 | $3,862 +0.8% | $19,434 -16.2% |
| 2009 | $3,832 +16.3% | $23,191 -12% |
| 2008 | $3,294 +17.1% | $26,354 |
| 2007 | $2,814 -4.4% | $26,354 +25.7% |
| 2006 | $2,942 +10.3% | $20,965 |
| 2005 | $2,668 +4.8% | $20,965 |
| 2004 | $2,545 +4.7% | $20,965 +35.9% |
| 2003 | $2,431 +3% | $15,430 |
| 2002 | $2,360 +9.9% | $15,430 |
| 2001 | $2,147 +1.3% | $15,430 +10.3% |
| 2000 | $2,119 +3% | $13,985 |
| 1999 | $2,057 | $13,985 |
Find assessor info on the county website
Neighborhood: 60016
Nearby homes
- $335,0003 bd1 ba-- sqft652 E Prairie Ave, Des Plaines, IL 60016Sold
- $337,4003 bd2 ba1k sqft662 E Prairie Ave, Des Plaines, IL 60016Off Market

- $374,0003 bd2 ba1k sqft662 Prairie Ave, Des Plaines, IL 60016Off Market
- $356,1003 bd1 ba1k sqft644 Prairie Ave, Des Plaines, IL 60016Off Market
- $430,1004 bd2 ba1.6k sqft644 Prairie Ave, Des Plaines, IL 60016Off Market
- $363,0004 bd1 ba1.3k sqft672 Prairie Ave, Des Plaines, IL 60016Off Market
- $368,0002 bd1 ba1k sqft640 Prairie Ave, Des Plaines, IL 60016Off Market
- $352,3003 bd1 ba-- sqft640 E Prairie Ave, Des Plaines, IL 60016Off Market
Nearby schools
GreatSchools rating
- 7/10Terrace Elementary SchoolGrades: K-5Distance: 0.5 mi
- 7/10Chippewa Middle SchoolGrades: 6-8Distance: 1 mi
- 9/10Maine West High SchoolGrades: 9-12Distance: 1.3 mi
Schools provided by the listing agent
- Elementary: Terrace Elementary School
- Middle: CHIPPEWA MIDDLE SCHOOL
- High: Maine West High School
Source: The MLS. This data may not be complete. We recommend contacting the local school district to confirm school assignments for this home.
Get a cash offer in 3 minutes
Find out how much your home could sell for in as little as 3 minutes with a no-obligation cash offer.
Estimated market value
$343,400
Get a cash offer in 3 minutes
Find out how much your home could sell for in as little as 3 minutes with a no-obligation cash offer.
Estimated market value
$343,400
- Illinois
- Cook County
- Des Plaines
- 60016
- 652 Prairie Ave
