Skip main navigation
Closed
  • $470,000

    652 Roaring Brook Lane, Highmount, NY 12441

    3beds
    1,350sqft
    Single Family Residence
    Built in 1987
    5.04 Acres Lot
    $484,900 Zestimate®
    $348/sqft
    $2,357 Estimated rent

    Home value

    $484,900

    Estimated sales range

    Not available

    $2,357/mo

    Zestimate® history
    Loading
    Loading...

    Owner options

    List your home for rent

    $2,357/mo

    Rent Zestimate®

    Find your next renter with Zillow Rental Manager. Plus, with online applications, you can quickly screen prospective tenants – for free.

    Learn more

    $2,357/mo

    Rent Zestimate®

    Refinance and save

    $3,198/mo

    Est. payment

    Refinancing to a lower rate could help reduce your monthly payments and save thousands over the life of the loan.

    See today's rates

    $3,198/mo

    Est. payment

    Explore your selling options

    Work with a Zillow partner agent

    Leverage their expertise and Zillow's premium Showcase listings to get your home seen by more buyers.

    Get started

    List with your own agent

    Get your home in front of millions of buyers by listing it on Zillow.

    Learn how to do it

    Sell it yourself

    Take full control of how buyers see your home on Zillow by listing For Sale by Owner (FSBO).

    List your home

    What's special

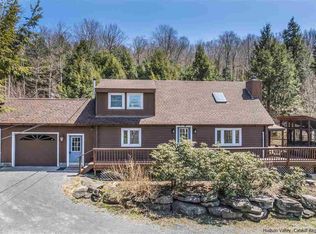
    Find your peaceful retreat in the Catskills at this Highmount chalet nestled on a private 5 acres of forest just up Halcott Mountain from Bellyeare Ski Center. Rest easy knowing this home has been well cared for and improved by the current owner with new roof, water heater, completely renovated kitchen with upgraded appliances and stone countertops, updated bath, newer well, and leaf filter gutters. Importantly, there is also a robust supplemental kerosene-fueled heat source in addition to electric baseboards (with remote monitored thermostat) and a handsome bluestone fireplace with new firebox all ready for a cozy winter season. The contemporary 1980s style offers a pleasing blend of open, airy spaces and private nooks with warm parquet wood floors and oak trim. Lofted ceilings in the living room and foyer combined with large windows and multiple skylights provide light and whimsical sun shadows throughout the day. In addition to the open living room, dining area and kitchen, there is another room and half bath tucked away on the first floor that could easily serve as a 3rd bedroom. An open staircase leads to a useful small loft area upstairs, full bath and 2 bedrooms, each with skylight and vaulted ceilings. There's still creative opportunity to add your own aesthetic here if you like, or move right in just in time for ski season! In warmer months, enjoy the recently painted wrap-around deck and stone patio with ideal indoor-outdoor flow for dining, plants, and relaxation. On Roaring Brook Rd, you can take a load off, breathe in the mountain air, hear the leaves rustle and the resident owls call as you move about your day. In addition to the ski slopes, this special gem is situated nicely near numerous wilderness areas and hiking trails as well as the villages of Margaretville and Phoenicia for dining, shopping or other daily needs. Town-maintained road to the property and gravel driveway make for convenient year-round access. Just over the Delaware County line means low taxes and only 45 minutes to Exit 19 or 2 hours to the GW Bridge.

    Zillow last checked:

    Listing updated:

    Listed by:

    Emily Kragness 718-501-4250,

    Coldwell Banker Village GreenK

    Bought with:

    NON MLS HVCRMLS

    HV Catskill Region MLS

    Source: HVCRMLS,MLS#: 20255673MLS Logo

    Facts & features

    Interior

    Bedrooms & bathrooms
    • Bedrooms: 3
    • Bathrooms: 2
    • Full bathrooms: 1
    • 1/2 bathrooms: 1
    Heating
    • Electric, Kerosene, Wood
    Appliances
    • Included: Refrigerator, Microwave, ENERGY STAR Qualified Dishwasher, Built-In Electric Range
    • Laundry: Laundry Closet, Main Level
    Features
    • Entrance Foyer, High Speed Internet, Open Floorplan, Smart Thermostat, Vaulted Ceiling(s)
    • Flooring: Ceramic Tile, Parquet, Wood
    • Doors: Sliding Doors
    • Windows: Insulated Windows
    • Has basement: No
    • Number of fireplaces: 1
    • Fireplace features: Living Room, Wood Burning
    Interior area
    • Total structure area: 1,350
    • Total interior livable area: 1,350 sqft
    • Finished area above ground: 1,350
    • Finished area below ground: 0

    Property

    Parking
    • Parking features: Aggregate, Driveway
    • Has uncovered spaces: Yes
    Features
    • Levels: Two
    • Stories: 2
    • Patio & porch: Deck, Wrap Around
    • Exterior features: Rain Gutters
    • Has view: Yes
    • View description: Mountain(s), Trees/Woods, Valley
    Lot
    • Size: 5.04 Acres
    • Features: Gentle Sloping, Many Trees, Rock Outcropping, Sloped Up, Views, Wooded
    Details
    • Additional structures: Shed(s)
    • Parcel number: 288.351
    • Zoning: R5
    • Other equipment: Fuel Tank(s)

    Construction

    Type & style
    • Home type: SingleFamily
    • Architectural style: Contemporary
    • Property subtype: Single Family Residence
    Materials
    • Wood Siding
    • Foundation: Concrete Perimeter
    • Roof: Asphalt
    Condition
    • Updated/Remodeled
    • New construction: No
    • Year built: 1987

    Utilities & green energy

    • Electric: 200+ Amp Service
    • Sewer: Septic Tank
    • Water: Private, Well

    Community & neighborhood

    Location
    • Region: Highmount

    Other

    Other facts
    • Listing terms: Cash,Conventional
    • Road surface type: Paved

    Price history

    DateEventPrice
    2/6/2026Sold$470,000+0.2%$348/sqft
    Source: HVCRMLS #20255673 Report a problem
    12/22/2025Pending sale$469,000$347/sqft
    Source: HVCRMLS #20255673 Report a problem
    12/10/2025Contingent$469,000$347/sqft
    Source: HVCRMLS #20255673 Report a problem
    12/10/2025Pending sale$469,000$347/sqft
    Source: HVCRMLS #20255673 Report a problem
    11/13/2025Listed for sale$469,000$347/sqft
    Source: HVCRMLS #20255673 Report a problem

    Public tax history

    Tax history is unavailable.

    Neighborhood: 12441

    Nearby schools

    GreatSchools rating