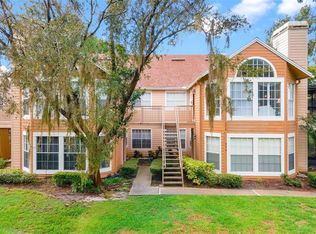
Under contract-accepting backup offers. Virtually Staged. PRICE IMPROVEMENT! Why stare out at a parking lot with cars constantly passing by when you can enjoy peaceful green views right outside your windows? Vaulted ceilings. Flooded with light. Private green views—this one just feels different. This beautifully maintained 2-bedroom, 2-bath condo offers an open, airy layout with a standout living space featuring soaring ceilings and a dramatic arched window that fills the home with natural light. Overlooking a large, peaceful green space instead of a parking lot, the setting provides a sense of privacy and calm that’s hard to find. The interior has been refreshed with new flooring and fresh paint throughout, creating a clean, move-in ready feel. The kitchen features updated cabinetry and countertops and flows seamlessly into the main living area—ideal for both everyday living and entertaining. In addition, the condo was just fully repiped with new PEX plumbing (May 2026), a major value-add that offers peace of mind and saves the future owner from a significant expense; transferrable warranty. A split-bedroom floor plan offers added privacy, while the spacious primary suite features high ceilings and generous closet space. Enjoy your morning coffee or unwind in the evening on the screened-in patio, taking in the quiet, open surroundings. The community has recently undergone exterior improvements including new roof (2023), new siding, roads repaved, and fresh paint, adding to the overall appeal and long-term value. Conveniently located near shopping, dining, and major highways, this home offers the perfect combination of comfort, style, and location—along with one of the best views in the community.
Under contract
Price cut: $5K (6/4)
$174,900
652 Roaring Dr APT 230, Altamonte Springs, FL 32714
2beds
1,036sqft
Condominium
Built in 1985
-- sqft lot
$-- Zestimate®
$169/sqft
$500/mo HOA
What's special
Fresh paint throughoutDramatic arched windowRoads repavedRefreshed with new flooringNew sidingLarge peaceful green spaceFlooded with light
- 79 days |
- 279 |
- 17 |
Zillow last checked:
Listing updated:
Listed by:
Deirdre Serrani 407-920-7434,
PROPERTY LOGIC RE 407-909-3436
Source: Stellar MLS,MLS#: O6401190
Originating MLS: Orlando Regional

Facts & features
Interior
Bedrooms & bathrooms
- Bedrooms: 2
- Bathrooms: 2
- Full bathrooms: 2
Primary bedroom
- Features: Ceiling Fan(s), Built-in Closet
- Level: First
- Area: 180 Square Feet
- Dimensions: 15x12
Bedroom 2
- Features: Ceiling Fan(s), Built-in Closet
- Level: First
- Area: 132 Square Feet
- Dimensions: 11x12
Great room
- Features: Ceiling Fan(s)
- Level: First
- Area: 176 Square Feet
- Dimensions: 16x11
Kitchen
- Features: Pantry
- Level: First
- Area: 81 Square Feet
- Dimensions: 9x9
Heating
- Heat Pump
Cooling
- Central Air
Appliances
- Included: Dishwasher, Disposal, Dryer, Electric Water Heater, Microwave, Range, Refrigerator, Washer
- Laundry: Laundry Closet
Features
- Cathedral Ceiling(s), Ceiling Fan(s), Eating Space In Kitchen, High Ceilings, Kitchen/Family Room Combo, Living Room/Dining Room Combo, Open Floorplan, Solid Wood Cabinets, Split Bedroom, Stone Counters, Vaulted Ceiling(s)
- Flooring: Luxury Vinyl
- Doors: Sliding Doors
- Windows: Window Treatments
- Has fireplace: Yes
- Fireplace features: Wood Burning
Interior area
- Total structure area: 1,044
- Total interior livable area: 1,036 sqft
Video & virtual tour
Property
Features
- Levels: One
- Stories: 1
- Patio & porch: Patio, Screened
- Exterior features: Balcony, Sidewalk, Storage
- Has view: Yes
- View description: Park/Greenbelt, Trees/Woods
Lot
- Size: 792 Square Feet
Details
- Parcel number: 10212952114B02300
- Zoning: R-3
- Special conditions: None
Construction
Type & style
- Home type: Condo
- Property subtype: Condominium
Materials
- HardiPlank Type, Wood Frame
- Foundation: Slab
- Roof: Shingle
Condition
- New construction: No
- Year built: 1985
Utilities & green energy
- Sewer: Public Sewer
- Water: Public
- Utilities for property: BB/HS Internet Available, Cable Available, Electricity Connected, Fire Hydrant, Phone Available, Sewer Connected, Water Connected
Community & HOA
Community
- Features: Clubhouse, Community Mailbox, Fitness Center, Pool, Sidewalks, Tennis Court(s)
- Pet fee: $0 monthly
- Subdivision: HIDDEN SPGS CONDO
HOA
- Has HOA: Yes
- Amenities included: Clubhouse, Fitness Center, Pool, Spa/Hot Tub, Tennis Court(s)
- Services included: Community Pool, Maintenance Structure, Maintenance Grounds, Pool Maintenance, Sewer, Trash, Water
- HOA fee: $500 monthly
- HOA name: Ron Shipwash
- HOA phone: 407-333-7787
Location
- Region: Altamonte Springs
Financial & listing details
- Price per square foot: $169/sqft
- Annual tax amount: $118
- Date on market: 4/22/2026
- Cumulative days on market: 47 days
- Listing terms: Cash,Conventional
- Ownership: Condominium
- Total actual rent: 0
- Electric utility on property: Yes
- Road surface type: Asphalt, Paved
Estimated market value
Not available
Estimated sales range
Not available
Not available
Price history
| Date | Event | Price |
|---|---|---|
| 7/8/2026 | Contingent | $174,900$169/sqft |
Source: | ||
| 6/17/2026 | Pending sale | $174,900$169/sqft |
Source: | ||
| 6/4/2026 | Price change | $174,900-2.8%$169/sqft |
Source: | ||
| 5/6/2026 | Listed for sale | $179,900$174/sqft |
Source: | ||
| 4/27/2026 | Pending sale | $179,900$174/sqft |
Source: | ||
| 4/22/2026 | Listed for sale | $179,900$174/sqft |
Source: | ||
Public tax history
Tax history is unavailable.
Monthly payment
Est. payment$--/mo
Payment breakdown
Explore the cost of this home by adjusting the details. Changes won't be saved.All calculations are estimates and provided by Zillow, Inc. for informational purposes only. Actual amounts may vary.
HOA fees may include property taxes on listings classified as Co-Ops. Contact the listing agent and/or owner for fee details.
Mortgage interest rates are dependent on a number of factors, including credit score, down payment, and repayment length. Interest rate data provided by Zillow Group Marketplace, Inc. as of 1/1/1970 from various mortgage lenders with which we have lead or other similar arrangements; the Estimated Payment is an average of those rates.
See how much you could borrow to make a competitive offer.
Climate risks
Neighborhood: 32714
Nearby schools
GreatSchools rating
- 8/10Forest City Elementary SchoolGrades: PK-5Distance: 0.9 mi
- 8/10Teague Middle SchoolGrades: 6-8Distance: 2.2 mi
- 6/10Lake Brantley High SchoolGrades: 9-12Distance: 0.9 mi
Schools provided by the listing agent
- Elementary: Forest City Elementary
- Middle: Teague Middle
- High: Lake Brantley High
Source: Stellar MLS. This data may not be complete. We recommend contacting the local school district to confirm school assignments for this home.
A local agent can set up tours, give advice and negotiate with sellers.
- Florida
- Seminole County
- Altamonte Springs
- 32714
- 652 Roaring Dr Apartment 230
Nearby cities
Nearby zip codes
Other Altamonte Springs Topics
- Apartments for Rent in 32714
- Houses for Sale in 32714
- Houses for Rent in 32714
- 32714 Real Estate
- Altamonte Springs Condos
- Houses for Sale in Altamonte Springs
- Newest Listings in Altamonte Springs
- Altamonte Springs Home Values
- Altamonte Springs Real Estate Agents
- Altamonte Springs Refinance
- Altamonte Springs Mortgage Rates