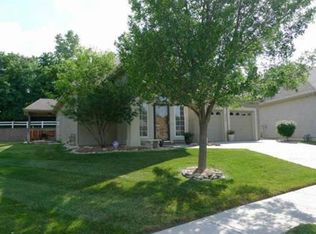
Welcome to multi-level living in this Patio/Villa Reverse. This magnificent home offers convenience and practicality across both levels. Step into the main floor, where you'll find the living room with its inviting fireplace and access to both an all seasons room as well as a deck, ideal for year-round entertaining or relaxation. The upstairs kitchen is fully equipped with appliances and ample space for culinary adventures. You will truly appreciate the convenient main floor laundry. Also on the main level is the charming guest suite for visitor's comfort. The palatial master ensuite, features a walk-in closet for added luxury. Retreat to the newly finished modern style lower level, where another expansive living area awaits, complete with its own fireplace and fully equipped kitchen and laundry room. Step outside to the lower level's walk-out access, leading to lush green space for ultimate tranquility. With attention to detail evident in every corner and excellent finishes throughout, this home offers not just living space, but a sanctuary where every need is met. Indulge in this remarkable property that is perfect for multi-generational living or for hosting guests in style. You won't find this remarkable floor plan in any New Construction.
Sold
Price Unknown
652 Rosewood Ct, Liberty, MO 64068
4beds
3,200sqft
Villa
Built in 2005
1,742 Square Feet Lot
$510,900 Zestimate®
$--/sqft
$2,604 Estimated rent
Home value
$510,900
$485,000 - $536,000
$2,604/mo
Zestimate® history
Owner options
List your home for rent
$2,604/mo
Rent Zestimate®
Find your next renter with Zillow Rental Manager. Plus, with online applications, you can quickly screen prospective tenants – for free.
$2,604/mo
Rent Zestimate®
Refinance and save
$170/mo
Est. payment
Refinancing to a lower rate could help reduce your monthly payments and save thousands over the life of the loan.
$170/mo
Est. payment
Explore your selling options
Work with a Zillow partner agent
Leverage their expertise and Zillow's premium Showcase listings to get your home seen by more buyers.
Get startedList with your own agent
Get your home in front of millions of buyers by listing it on Zillow.
Learn how to do itSell it yourself
Take full control of how buyers see your home on Zillow by listing For Sale by Owner (FSBO).
List your homeWhat's special
Magnificent homeRemarkable floor planAmple spaceLaundry roomNewly finished modern styleFully equipped kitchenLush green space
Zillow last checked:
Listing updated:
Listed by:
Izma Waisner 720-255-9557,
ReeceNichols-KCN,
Rob Ellerman Team 816-304-4434,
ReeceNichols - Lees Summit
Bought with:
Teressa Quigley, 2005026561
The Real Estate Store LLC
Source: Heartland MLS as distributed by MLS GRID,MLS#: 2484776
Facts & features
Interior
Bedrooms & bathrooms
- Bedrooms: 4
- Bathrooms: 3
- Full bathrooms: 3
Primary bedroom
- Features: Carpet, Ceiling Fan(s)
- Level: Main
- Area: 256 Square Feet
- Dimensions: 16 x 16
Bedroom 2
- Features: Carpet, Ceiling Fan(s), Walk-In Closet(s)
- Level: Main
- Area: 168 Square Feet
- Dimensions: 14 x 12
Bedroom 3
- Features: Ceiling Fan(s)
- Level: Lower
- Area: 210 Square Feet
- Dimensions: 15 x 14
Bedroom 4
- Level: Lower
Primary bathroom
- Features: Separate Shower And Tub
- Level: Main
- Area: 80 Square Feet
- Dimensions: 10 x 8
Bathroom 2
- Features: Ceramic Tiles, Shower Only
- Level: Main
- Area: 25 Square Feet
- Dimensions: 5 x 5
Bathroom 3
- Level: Lower
Other
- Level: Lower
Great room
- Features: Carpet, Ceiling Fan(s), Fireplace
- Level: Main
- Area: 324 Square Feet
- Dimensions: 18 x 18
Kitchen
- Features: Pantry
- Level: Main
- Area: 150 Square Feet
- Dimensions: 15 x 10
Kitchen 2nd
- Level: Lower
Laundry
- Features: Vinyl
- Level: Main
- Area: 42 Square Feet
- Dimensions: 7 x 6
Sitting room
- Features: Carpet, Ceiling Fan(s)
- Level: Main
- Area: 153 Square Feet
- Dimensions: 17 x 9
Heating
- Heatpump/Gas
Cooling
- Electric
Appliances
- Included: Dishwasher, Microwave, Built-In Electric Oven
- Laundry: Laundry Room, Multiple Locations
Features
- Ceiling Fan(s), Pantry, Vaulted Ceiling(s), Walk-In Closet(s)
- Flooring: Wood
- Windows: Thermal Windows
- Basement: Finished,Full,Walk-Out Access
- Number of fireplaces: 2
- Fireplace features: Gas, Great Room
Interior area
- Total structure area: 3,200
- Total interior livable area: 3,200 sqft
- Finished area above ground: 1,700
- Finished area below ground: 1,500
Property
Parking
- Total spaces: 2
- Parking features: Attached, Garage Door Opener
- Attached garage spaces: 2
Features
- Patio & porch: Screened
- Spa features: Bath
Lot
- Size: 1,742 Square Feet
- Features: Adjoin Greenspace, Cul-De-Sac
Details
- Parcel number: 15407000729.00
Construction
Type & style
- Home type: SingleFamily
- Architectural style: Traditional
- Property subtype: Villa
Materials
- Stucco & Frame
- Roof: Composition
Condition
- Year built: 2005
Utilities & green energy
- Sewer: Public Sewer
- Water: Public
Community & HOA
Community
- Security: Smoke Detector(s)
- Subdivision: Claywoods Villas
HOA
- Has HOA: Yes
- Amenities included: Pool, Tennis Court(s)
- Services included: Maintenance Grounds, Snow Removal
- HOA fee: $170 monthly
Location
- Region: Liberty
Financial & listing details
- Tax assessed value: $80,030
- Annual tax amount: $4,500
- Date on market: 5/2/2024
- Listing terms: Cash,Conventional,FHA,VA Loan
- Ownership: Estate/Trust
Price history
| Date | Event | Price |
|---|---|---|
| 5/30/2024 | Sold | -- |
Source:  Heartland MLS as distributed by MLS GRID #2484776 Report a problem Heartland MLS as distributed by MLS GRID #2484776 Report a problem | ||
| 5/3/2024 | Pending sale | $475,000$148/sqft |
Source: Heartland MLS as distributed by MLS GRID #2484776 Report a problem | ||
| 5/2/2024 | Listed for sale | $475,000$148/sqft |
Source: Heartland MLS as distributed by MLS GRID #2484776 Report a problem | ||
| 4/30/2024 | Listing removed | -- |
Source: Owner Report a problem | ||
| 4/9/2024 | Price change | $475,000-4%$148/sqft |
Source: Owner Report a problem | ||
| 3/12/2024 | Listed for sale | $495,000+90.4%$155/sqft |
Source: Owner Report a problem | ||
| 1/10/2011 | Listing removed | $260,000$81/sqft |
Source: Reece and Nichols Realtors #1683788 Report a problem | ||
| 9/11/2010 | Price change | $260,000-1.9%$81/sqft |
Source: Reece and Nichols Realtors #1683788 Report a problem | ||
| 7/13/2010 | Listed for sale | $265,000$83/sqft |
Source: Reece and Nichols Realtors #1683788 Report a problem | ||
Public tax history
| Year | Property taxes | Tax assessment |
|---|---|---|
| 2025 | $4,656 +5.5% | $80,030 +39.5% |
| 2024 | $4,412 -1.7% | $57,360 |
| 2023 | $4,486 +9.9% | $57,360 +11.3% |
| 2022 | $4,084 +0.8% | $51,550 |
| 2021 | $4,052 +1% | $51,550 +7.6% |
| 2020 | $4,011 | $47,920 |
| 2019 | $4,011 +0% | $47,920 +7.7% |
| 2018 | $4,010 +9.5% | $44,480 |
| 2017 | $3,661 | $44,480 +2.6% |
| 2016 | $3,661 | $43,360 |
| 2015 | $3,661 0% | $43,360 +5.7% |
| 2014 | $3,662 | $41,040 |
| 2013 | -- | $41,040 -4.8% |
| 2012 | -- | $43,100 |
| 2011 | -- | $43,100 -8.6% |
| 2010 | -- | $47,180 |
| 2009 | -- | $47,180 -1.2% |
| 2007 | -- | $47,730 +1156.1% |
| 2006 | -- | $3,800 |
Find assessor info on the county website
Neighborhood: 64068
Nearby homes
- $356,5002 bd2 ba-- sqft643 Rosewood Dr, Liberty, MO 64068Off Market
- $404,3002 bd3 ba2.6k sqft656 Rosewood Ct, Liberty, MO 64068Off Market
- $366,0002 bd2 ba1 sqft675 Rosewood Ct, Liberty, MO 64068Off Market
- $372,6003 bd3 ba1.8k sqft660 Rosewood Ct, Liberty, MO 64068Off Market
- $402,5001 bd3 ba2.4k sqft648 Rosewood Ct, Liberty, MO 64068Off Market
- $339,2002 bd3 ba1.5k sqft644 Rosewood Ct, Liberty, MO 64068Off Market
- $486,8002 bd2 ba1.8k sqft628 Rosewood Ct, Liberty, MO 64068Off Market
- $410,7002 bd3 ba1.8k sqft679 Rosewood Ct, Liberty, MO 64068Off Market
Nearby schools
GreatSchools rating
- 5/10Lillian Schumacher Elementary SchoolGrades: K-5Distance: 0.7 mi
- 5/10Liberty Middle SchoolGrades: 6-8Distance: 1.5 mi
- 9/10Liberty High SchoolGrades: 9-12Distance: 2 mi
Get a cash offer in 3 minutes
Find out how much your home could sell for in as little as 3 minutes with a no-obligation cash offer.
Estimated market value
$510,900
Get a cash offer in 3 minutes
Find out how much your home could sell for in as little as 3 minutes with a no-obligation cash offer.
Estimated market value
$510,900
- Missouri
- Clay County
- Liberty
- 64068
- 652 Rosewood Ct
Nearby cities
Nearby zip codes
Other Liberty Topics
