Skip main navigation
Sold
  • Price Unknown

    652 S 72nd St, Kansas City, KS 66111

    2beds
    1,095sqft
    Single Family Residence
    Built in 1923
    0.95 Acres Lot
    $202,900 Zestimate®
    $--/sqft
    $1,125 Estimated rent

    Home value

    $202,900

    $166,000 - $248,000

    $1,125/mo

    Zestimate® history
    Loading
    Loading...

    Owner options

    List your home for rent

    $1,125/mo

    Rent Zestimate®

    Find your next renter with Zillow Rental Manager. Plus, with online applications, you can quickly screen prospective tenants – for free.

    Learn more

    $1,125/mo

    Rent Zestimate®

    Refinance and save

    Refinancing to a lower rate could help reduce your monthly payments and save thousands over the life of the loan.

    See today's rates

    Explore your selling options

    Work with a Zillow partner agent

    Leverage their expertise and Zillow's premium Showcase listings to get your home seen by more buyers.

    Get started

    List with your own agent

    Get your home in front of millions of buyers by listing it on Zillow.

    Learn how to do it

    Sell it yourself

    Take full control of how buyers see your home on Zillow by listing For Sale by Owner (FSBO).

    List your home

    What's special

    Two ceiling fansHalf bathLaundry roomInviting covered front porchGenerous eat-in kitchenAdditional storage spaceRecreational area
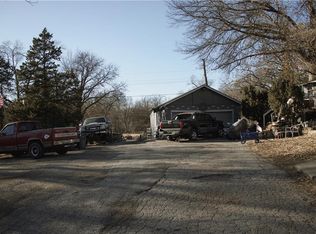
    This charming two-bedroom, bath-and-a-half bungalow offers an expansive 26’x23’ garage, perfect for car enthusiasts or hobbyists seeking ample workspace. The nearly one-acre fenced backyard is a gardener's paradise and provides an ideal playground for pets to roam freely. Start your mornings with coffee on the inviting covered front porch, watching the sunrise. The generous eat-in kitchen features a 13’x10’ dining area overlooking the extensive backyard. At the same time, the spacious 24’x13’ living room, illuminated by abundant natural light from four windows, boasts two ceiling fans for added comfort. Two main-level bedrooms share a tastefully updated full bath with a walk-in shower. The versatile basement includes a recreational area, half bath, laundry room, and additional storage space. If you are a car enthusiast, gardener, or just like having open spaces, this home is for you.

    Zillow last checked:

    Listing updated:

    Listed by:

    Keith Pechak 913-915-2131,

    RE/MAX State Line

    Bought with:

    Tammy Patton, 00248159

    United Real Estate Kansas City

    Source: Heartland MLS as distributed by MLS GRID,MLS#: 2525134MLS Logo

    Facts & features

    Interior

    Bedrooms & bathrooms
    • Bedrooms: 2
    • Bathrooms: 2
    • Full bathrooms: 1
    • 1/2 bathrooms: 1
    Primary bedroom
    • Features: Ceiling Fan(s), Wood Floor
    • Level: First
    • Dimensions: 16 x 9
    Bedroom 2
    • Features: Ceiling Fan(s), Wood Floor
    • Level: First
    • Dimensions: 10 x 9
    Bathroom 1
    • Features: Shower Only, Vinyl
    • Level: First
    • Dimensions: 9 x 6
    Dining room
    • Features: Ceiling Fan(s), Vinyl
    • Level: First
    • Dimensions: 13 x 10
    Half bath
    • Level: Lower
    Kitchen
    • Features: Pantry, Vinyl
    • Level: First
    • Dimensions: 10 x 9
    Laundry
    • Level: Lower
    • Dimensions: 10 x 9
    Living room
    • Features: Carpet, Ceiling Fan(s)
    • Level: First
    • Dimensions: 24 x 13
    Heating
    • Forced Air
    Cooling
    • Electric
    Appliances
    • Included: Dishwasher, Disposal, Dryer, Exhaust Fan, Microwave, Refrigerator, Gas Range, Washer
    • Laundry: Laundry Room, Lower Level
    Features
    • Ceiling Fan(s), Pantry
    • Flooring: Carpet, Vinyl, Wood
    • Doors: Storm Door(s)
    • Windows: Thermal Windows
    • Basement: Concrete,Interior Entry,Radon Mitigation System
    • Has fireplace: No
    Interior area
    • Total structure area: 1,095
    • Total interior livable area: 1,095 sqft
    • Finished area above ground: 1,095
    • Finished area below ground: 0

    Property

    Parking
    • Total spaces: 2
    • Parking features: Detached, Garage Door Opener, Garage Faces Front
    • Garage spaces: 2
    Features
    • Patio & porch: Porch
    • Fencing: Metal
    Lot
    • Size: 0.95 Acres
    • Dimensions: 66 x 640
    • Features: City Limits, Estate Lot, Level
    Details
    • Additional structures: Garage(s)
    • Parcel number: 197909

    Construction

    Type & style
    • Home type: SingleFamily
    • Architectural style: Traditional
    • Property subtype: Single Family Residence
    Materials
    • Frame
    • Roof: Composition
    Condition
    • Year built: 1923

    Utilities & green energy

    • Sewer: Public Sewer
    • Water: City/Public - Verify

    Community & HOA

    Community
    • Security: Security System
    • Subdivision: Mill Creek
    HOA
    • Has HOA: No
    Location
    • Region: Kansas City

    Financial & listing details

    • Tax assessed value: $197,700
    • Annual tax amount: $3,213
    • Date on market: 1/11/2025
    • Listing terms: Cash,Conventional,FHA,VA Loan
    • Ownership: Private
    • Road surface type: Paved

    Price history

    DateEventPrice
    2/14/2025Sold--
    Source: Heartland MLS as distributed by MLS GRID #2525134 Report a problem
    1/14/2025Pending sale$200,000$183/sqft
    Source: RE/MAX of Kansas-Missouri #2525134 Report a problem
    1/14/2025Contingent$200,000$183/sqft
    Source: Heartland MLS as distributed by MLS GRID #2525134 Report a problem
    1/11/2025Listed for sale$200,000+66.7%$183/sqft
    Source: Heartland MLS as distributed by MLS GRID #2525134 Report a problem
    12/11/2019Sold--
    Source: Agent Provided Report a problem
    11/8/2019Listed for sale$120,000+33.3%$110/sqft
    Source: RE/MAX Connections #2197225 Report a problem
    6/17/2016Sold--
    Source: Heartland MLS as distributed by MLS GRID #1983238 Report a problem
    4/8/2016Pending sale$90,000$82/sqft
    Source: Keller Williams - Overland Park #1983238 Report a problem
    3/31/2016Listed for sale$90,000+276.6%$82/sqft
    Source: Keller Williams Realty Partner #1983238 Report a problem
    5/13/2014Listing removed$23,900$22/sqft
    Source: The Realty Dot Inc #1879819 Report a problem
    4/26/2014Listed for sale$23,900+29.2%$22/sqft
    Source: The Realty Dot Inc #1879819 Report a problem
    3/22/2014Listing removed$18,500$17/sqft
    Source: REALHome Services and Solutions #1860720 Report a problem
    3/14/2014Price change$18,500-17.4%$17/sqft
    Source: Robert Champ Jr. #1860720 Report a problem
    2/11/2014Listed for sale$22,400-10%$20/sqft
    Source: Robert Champ Jr. #1860720 Report a problem
    1/31/2014Sold--
    Source: Public Record Report a problem
    1/11/2014Price change$24,900-14.1%$23/sqft
    Source: Robert Champ Jr. #1860720 Report a problem
    12/7/2013Listed for sale$29,000$26/sqft
    Source: REALHome Services and Solutions #1860720 Report a problem
    10/26/2004Sold--
    Source: Public Record Report a problem

    Public tax history

    YearProperty taxesTax assessment
    2025$3,474 +15.8%$22,736 +11.3%
    2024$3,000 -6.6%$20,424 +1.5%
    2023$3,213 +32%$20,125 +31.9%
    2022$2,434 +2.6%$15,261 +5.8%
    2021$2,372 +8.3%$14,431 +8.2%
    2020$2,189 +11.7%$13,340 +11.4%
    2019$1,960 +12.8%$11,978 +12%
    2018$1,737 -0.5%$10,695 +0.4%
    2017$1,745 +49.3%$10,649 +48.9%
    2016$1,169 -1.2%$7,153
    2015$1,183 -23.8%$7,153 -22.6%
    2014$1,552 $9,238
    2013-- $9,238
    2012-- $9,238
    2011-- --
    2008-- $10,891
    2007-- $10,891 +12.1%
    2006-- $9,718 +7.1%
    2005-- $9,074
    2004-- $9,074 +7.2%
    2003-- $8,465 +37.3%
    2002-- $6,165 +7.4%
    2000-- $5,739
    Find assessor info on the county website

    Neighborhood: Muncie

    Nearby schools

    GreatSchools rating
    Schools provided by the listing agent
    • Elementary: Stony Point South
    • Middle: Arrowhead
    • High: Washington

    Source: Heartland MLS as distributed by MLS GRID. This data may not be complete. We recommend contacting the local school district to confirm school assignments for this home.

    Get a cash offer in 3 minutes
    Find out how much your home could sell for in as little as 3 minutes with a no-obligation cash offer.
    Estimated market value
    $202,900
    Get a cash offer in 3 minutes
    Find out how much your home could sell for in as little as 3 minutes with a no-obligation cash offer.
    Estimated market value
    $202,900