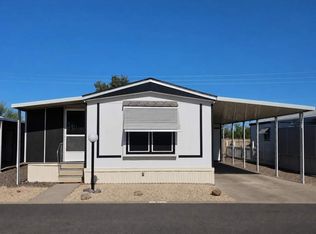
Adorable 2-bedroom home located on a perimeter lot with a semi-private backyard setting. This open-concept floor plan features a spacious living room and a well-appointed kitchen with ample cabinetry and generous countertop space, plus a comfortable dining area ideal for everyday living and entertaining. The home offers a roomy primary suite and a comfortable guest bedroom, providing a functional and inviting layout. A large shed adds excellent additional storage space. Available for immediate move-in-call Ellsworth Springs today to schedule your private showing!
For sale
$62,000
652 S Ellsworth Rd Lot 52, Mesa, AZ 85208
2beds
896sqft
Manufactured Home
Built in 1988
-- sqft lot
$-- Zestimate®
$69/sqft
$-- HOA
What's special
Open-concept floor planComfortable dining areaWell-appointed kitchenRoomy primary suiteAmple cabinetryPerimeter lotSemi-private backyard setting
- 73 days
- 17
- 1
Zillow last checked:
Listing updated:
Listed by:
Melissa Mongoven 480-992-8299,
Ellsworth Springs
Source: My State MLS,MLS#: 11684352
Facts & features
Interior
Bedrooms & bathrooms
- Bedrooms: 2
- Bathrooms: 1
- Full bathrooms: 1
Rooms
- Room types: Kitchen, Living Room, Master Bedroom
Basement
- Area: 0
Heating
- Electric, Heat Pump
Cooling
- Central
Appliances
- Included: Dryer, Refrigerator, Microwave, Oven, Washer, Water Heater
Features
- Flooring: Laminate
- Has basement: No
- Has fireplace: No
Interior area
- Total structure area: 896
- Total interior livable area: 896 sqft
- Finished area above ground: 896
Property
Parking
- Parking features: Driveway
- Has carport: Yes
- Has uncovered spaces: Yes
Features
- Patio & porch: Covered Porch
Details
- Additional structures: Shed(s), Carport
- On leased land: Yes
- Lease amount: $1,190
Construction
Type & style
- Home type: MobileManufactured
- Property subtype: Manufactured Home
Materials
- HardiPlank Type
- Roof: Asphalt
Condition
- New construction: No
- Year built: 1988
Utilities & green energy
- Electric: Amps(0)
Community & HOA
Community
- Features: Pool, 55 and Over, Clubhouse
- Senior community: Yes
HOA
- Has HOA: No
- Amenities included: Pool, 55 and Over, Clubhouse, Pets Allowed
Location
- Region: Mesa
Financial & listing details
- Price per square foot: $69/sqft
- Date on market: 7/15/2026
- Date available: 03/30/2026
- Listing agreement: Exclusive
Estimated market value
Not available
Estimated sales range
Not available
Not available
Price history
| Date | Event | Price |
|---|---|---|
| 7/15/2026 | Listed for sale | $62,000-4.6%$69/sqft |
Source: My State MLS #11684352 Report a problem | ||
| 7/1/2026 | Listing removed | $65,000$73/sqft |
Source: My State MLS #11684352 Report a problem | ||
| 4/2/2026 | Listed for sale | $65,000$73/sqft |
Source: My State MLS #11684352 Report a problem | ||
| 2/15/2024 | Sold | $65,000-7%$73/sqft |
Source:  ARMLS #6650297 Report a problem ARMLS #6650297 Report a problem | ||
| 1/19/2024 | Pending sale | $69,900$78/sqft |
Source: ARMLS #6650297 Report a problem | ||
| 1/14/2024 | Listed for sale | $69,900+74.8%$78/sqft |
Source: ARMLS #6650297 Report a problem | ||
| 1/18/2023 | Sold | $40,000$45/sqft |
Source: ARMLS #6496446 Report a problem | ||
| 1/6/2023 | Pending sale | $40,000$45/sqft |
Source: ARMLS #6496446 Report a problem | ||
| 1/3/2023 | Price change | $40,000-20%$45/sqft |
Source: ARMLS #6496446 Report a problem | ||
| 12/7/2022 | Listed for sale | $50,000$56/sqft |
Source: ARMLS #6496446 Report a problem | ||
Public tax history
Tax history is unavailable.
Monthly payment
Climate risks
Neighborhood: 85208
Nearby schools
Schools provided by the listing agent
- District: 000000
Source: My State MLS. This data may not be complete. We recommend contacting the local school district to confirm school assignments for this home.
- $144,0002 bd2 ba1.1k sqft652 S Ellsworth Rd LOT 72, Mesa, AZ 85208For Sale
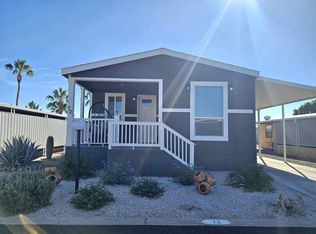
- $49,0001 bd1 ba672 sqft652 S Ellsworth Rd LOT 46, Mesa, AZ 85208For Sale

- $164,9002 bd2 ba1.1k sqft652 S Ellsworth Rd LOT 40, Mesa, AZ 85208New Construction
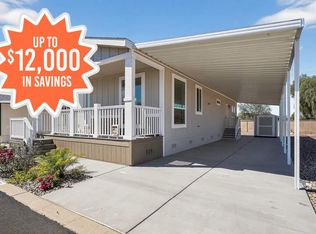
- $89,9002 bd2 ba1.3k sqft652 S Ellsworth Rd LOT 173, Mesa, AZ 85208For Sale
Similar homes
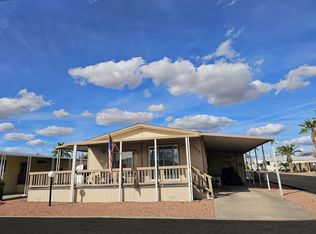
- $58,9002 bd2 ba1.1k sqft9828 E PUEBLO Avenue #56, Mesa, AZ 85208For Sale
 MLS ID #7046273, Kristin DiBartolo, Superb Realty. ARMLS
 - $54,5002 bd1 ba784 sqft652 S Ellsworth Rd #135, Mesa, AZ 85208For Sale
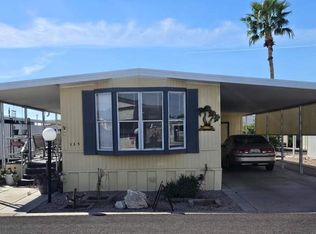 MLS ID #11667927, Melissa Mongoven, Ellsworth Springs. My State MLS
 - $44,9002 bd2 ba896 sqft652 S Ellsworth Rd #51, Mesa, AZ 85208For Sale
 MLS ID #11779867, Melissa Mongoven, Ellsworth Springs. My State MLS
 - $60,0002 bd2 ba910 sqft8103 E Southern Avenue #241, Mesa, AZ 85209For Sale
 MLS ID #7070506, Ruben Lopez, Real Broker. ARMLS
