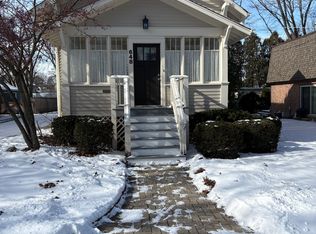
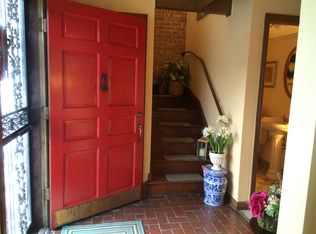
MOTIVATED SELLERS! This spacious, sun-filled Craftsman -style home is located in the heart of the charming Village of Barrington and offers a perfect blend of classic architectural design with modern comforts. Featuring original custom woodwork, beautiful hardwood floors, intricate trim, and quality hardware, this home exudes timeless elegance and warmth. The current owners have taken exceptional care of every detail, and a list of their recent improvements and investments is available for your review. As you enter, you'll be greeted by a radiant three-season porch, complete with radiant heat-an ideal spot to unwind and enjoy the natural sunlight before starting your day. From there, step into the expansive living and dining areas, where gorgeous hardwood floors and doors enhance the space, creating an inviting atmosphere perfect for both relaxation and entertaining. The kitchen is a true highlight, bathed in natural light and outfitted with stainless steel appliances, a built-in dry bar, and a dedicated coffee nook that will delight any coffee enthusiast. Adjacent to the kitchen, the cozy family room features a charming wood-burning potbelly stove, offering a warm and inviting spot to relax while your meals are being prepared. This exceptional home boasts four generously sized bedrooms, two full baths, and a flexible bonus room-perfect for a home office, playroom, or meditation space. A partially finished basement provides additional living space, a laundry area, and ample storage. Radon mitigation system. Efficient and cost-effective, the home is equipped with a 2019 boiler, ensuring warmth throughout the year. The oversized garage provides plenty of parking, storage and a personal gym with heater/AC, several pieces of gym equipment and a sauna all newer but being sold "as-is" adding even more comfort and convenience to your daily routine. Outside, you'll find a fully fenced backyard that offers both privacy and a perfect setting for family gatherings or outdoor activities with pets. The yard provides an additional sanctuary to enjoy the outdoors in peace. Home is ideally located in downtown Barrington: you'll have easy access to local coffee shops, grocery stores, unique boutiques, eclectic restaurants, spas, and gyms. Enjoy the best of both worlds-small-town charm with big-city amenities. Barrington is home to highly rated District 220 schools as well as excellent private schools. You'll also be close to train stations, expressways, and neighboring communities. In addition, The Village Barrington community offers an array of activities and events including festivals, parades, summer car shows, and a variety of recreational options. With highly rated hospitals, golf courses, country clubs, the Barrington Yacht Club, and the historic Catlow Theater (currently being renovated), the new MotorCaves (for the classic car fans) this is the perfect place to call home. Nearby shopping districts such as South Barrington, Deer Park, and Lake Zurich, along with the local farmers markets, provide everything you need. This is a home where comfort, convenience, and charm come together-come see for yourself!
Closed
Zillow last checked:
Listing updated:
Bought with:
Jacqueline Harding, ABR
Berkshire Hathaway HomeServices Starck Real Estate
Source: MRED as distributed by MLS GRID,MLS#: 12263083
Price history
| Date | Event | Price |
|---|---|---|
| 1/31/2025 | Sold | $425,000-10.5%$248/sqft |
Source:  MRED as distributed by MLS GRID #12263083 Report a problem MRED as distributed by MLS GRID #12263083 Report a problem | ||
| 1/8/2025 | Contingent | $475,000$277/sqft |
Source: MRED as distributed by MLS GRID #12263083 Report a problem | ||
| 1/2/2025 | Listed for sale | $475,000$277/sqft |
Source: MRED as distributed by MLS GRID #12263083 Report a problem | ||
| 1/2/2025 | Listing removed | $475,000$277/sqft |
Source: MRED as distributed by MLS GRID #12198070 Report a problem | ||
| 12/23/2024 | Price change | $475,000-3.1%$277/sqft |
Source: MRED as distributed by MLS GRID #12198070 Report a problem | ||
| 11/18/2024 | Price change | $490,000-2%$285/sqft |
Source: MRED as distributed by MLS GRID #12198070 Report a problem | ||
| 10/31/2024 | Price change | $499,900-3.9%$291/sqft |
Source: MRED as distributed by MLS GRID #12198070 Report a problem | ||
| 10/28/2024 | Listed for sale | $520,000$303/sqft |
Source: MRED as distributed by MLS GRID #12198070 Report a problem | ||
| 10/25/2024 | Listing removed | $520,000$303/sqft |
Source: MRED as distributed by MLS GRID #12182036 Report a problem | ||
| 10/23/2024 | Price change | $520,000-2.8%$303/sqft |
Source: MRED as distributed by MLS GRID #12182036 Report a problem | ||
| 10/13/2024 | Listed for sale | $535,000+76.9%$312/sqft |
Source: MRED as distributed by MLS GRID #12182036 Report a problem | ||
| 1/14/2021 | Sold | $302,500$176/sqft |
Source: Public Record Report a problem | ||
| 11/6/2020 | Sold | $302,500-2.4%$176/sqft |
Source: MRED as distributed by MLS GRID #10852713 Report a problem | ||
| 10/1/2020 | Pending sale | $309,900$180/sqft |
Source: Baird & Warner #10852713 Report a problem | ||
| 9/10/2020 | Price change | $309,900-5.8%$180/sqft |
Source: Baird & Warner #10852713 Report a problem | ||
| 8/6/2020 | Price change | $329,000-3.2%$192/sqft |
Source: Baird & Warner #10776702 Report a problem | ||
| 7/10/2020 | Listed for sale | $339,900-9.4%$198/sqft |
Source: Baird & Warner #10776702 Report a problem | ||
| 11/10/2010 | Listing removed | $375,000$218/sqft |
Source: Baird & Warner - Barrington #07637630 Report a problem | ||
| 10/9/2010 | Price change | $375,000-6.3%$218/sqft |
Source: Baird & Warner - Barrington #07637630 Report a problem | ||
| 9/23/2010 | Listed for sale | $400,000+140.2%$233/sqft |
Source: Baird & Warner - Barrington #07637630 Report a problem | ||
| 7/31/1996 | Sold | $166,500$97/sqft |
Source: Public Record Report a problem | ||
Nearby homes
Get a cash offer in 3 minutes
Find out how much your home could sell for in as little as 3 minutes with a no-obligation cash offer.
Estimated market value
$481,200
