Welcome to this charming 1880 Farmhouse that’s been beautifully remodeled and boasts a fully finished basement, all nestled in the heart of downtown Whitestown! You'll instantly notice the stunning updates both inside and out as you approach the property, greeted by fresh landscaping, a lovely front fence, and a fabulous wraparound porch that’s ideal for sipping your morning coffee or hosting friends. At the end of the driveway, there’s a delightful custom chicken coop that the seller lovingly built, complete with solar-powered doors—your hens will feel right at home! Step inside and you’ll be welcomed by an inviting dining room and foyer, leading you to the kitchen of your dreams, featuring a spacious center island, a wine bar, stainless steel appliances, custom cabinets, a lovely backsplash, granite countertops, and a big walk-in pantry adorned with charming wallpaper. The family room offers a striking fireplace, and you’ll find a convenient half bath nearby along with a grand staircase showcasing original brick and vaulted ceilings. At the back, there’s a roomy laundry/mudroom that connects to a large two-car garage with a stylish epoxy floor and plenty of storage. Head upstairs to discover a cozy bedroom, a full bath and lovely vaulted beams, while the primary suite will take your breath away. It features a generous walk-in closet, a spacious bedroom area, a private reading nook, and an exquisite primary bath with a custom tile shower, dual shower heads, beautiful lighting, and double vanity sinks—perfect for starting your day right! In the basement, you’ll find another inviting living room with two additional bedrooms, another full bath, and an adorable sitting area at the bottom of the stairs, complete with personalized egress windows. Every inch of this home has been thoughtfully updated and designed. The backyard is fenced, and there's even a foundation started for a glass greenhouse. With a tree-lined driveway and spacious lot, this home enchants both inside and out. Featuring four bedrooms, 3.5 baths, high-end upgrades, and the perks of an HOA without the fees, this property is truly move-in ready! Don’t miss out, come see it today!
Pending
Price cut: $24K (7/11)
$575,000
652 S Main St, Whitestown, IN 46075
4beds
3,172sqft
Single Family Residence
Built in 1880
0.36 Acres Lot
$565,000 Zestimate®
$--/sqft
$-- HOA
What's special
Fully finished basementStriking fireplaceLovely front fenceSpacious bedroom areaCozy bedroomFabulous wraparound porchInviting dining room
- 83 days
- 1,558
- 102
Zillow last checked:
Listing updated:
Listed by:
Tabitha Casto 765-427-2501,
TruVant Realty
Source: IRMLS,MLS#: 202624124
Facts & features
Interior
Bedrooms & bathrooms
- Bedrooms: 4
- Bathrooms: 4
- Full bathrooms: 3
- 1/2 bathrooms: 1
Bedroom 1
- Level: Upper
Bedroom 2
- Level: Upper
Dining room
- Level: Main
- Area: 126
- Dimensions: 9 x 14
Family room
- Level: Lower
- Area: 448
- Dimensions: 16 x 28
Kitchen
- Level: Main
- Area: 225
- Dimensions: 15 x 15
Living room
- Level: Main
- Area: 180
- Dimensions: 12 x 15
Heating
- Natural Gas, Forced Air
Cooling
- Central Air
Appliances
- Included: Disposal, Range/Oven Hook Up Gas, Dishwasher, Microwave, Refrigerator, Washer, Dryer-Electric, Exhaust Fan, Gas Oven, Gas Range, Gas Water Heater
- Laundry: Electric Dryer Hookup, Main Level, Washer Hookup
Features
- 1st Bdrm En Suite, Ceiling Fan(s), Beamed Ceilings, Walk-In Closet(s), Countertops-Solid Surf, Crown Molding, Eat-in Kitchen, Entrance Foyer, Kitchen Island, Pantry, Split Br Floor Plan, Double Vanity, Stand Up Shower, Tub/Shower Combination, Formal Dining Room, Great Room
- Flooring: Laminate, Tile, Other
- Doors: Pocket Doors
- Basement: Full,Concrete,Sump Pump
- Number of fireplaces: 1
- Fireplace features: Family Room, One
Interior area
- Total structure area: 3,172
- Total interior livable area: 3,172 sqft
- Finished area above ground: 2,148
- Finished area below ground: 1,024
Video & virtual tour
Property
Parking
- Total spaces: 2
- Parking features: Attached, Garage Door Opener
- Attached garage spaces: 2
Features
- Levels: Two
- Stories: 2
- Patio & porch: Porch Covered
- Fencing: Full
Lot
- Size: 0.36 Acres
- Features: Level, 0-2.9999, City/Town/Suburb, Landscaped
Details
- Parcel number: 060819000086.001019
- Other equipment: Sump Pump+Battery Backup
Construction
Type & style
- Home type: SingleFamily
- Property subtype: Single Family Residence
Materials
- Other
- Roof: Metal
Condition
- New construction: No
- Year built: 1880
Utilities & green energy
- Sewer: City
- Water: City
Community & HOA
Community
- Security: Smoke Detector(s)
- Subdivision: None
Location
- Region: Whitestown
Financial & listing details
- Tax assessed value: $28,300
- Annual tax amount: $2,200
- Date on market: 6/18/2026
- Listing terms: Cash,Conventional,FHA
Estimated market value
$565,000
$537,000 - $593,000
$2,598/mo
Price history
| Date | Event | Price |
|---|---|---|
| 9/5/2026 | Pending sale | $575,000 |
Source:  IRMLS #202624124 Report a problem IRMLS #202624124 Report a problem | ||
| 8/9/2026 | Listed for sale | $575,000 |
Source: IRMLS #202624124 Report a problem | ||
| 7/16/2026 | Pending sale | $575,000 |
Source: IRMLS #202624124 Report a problem | ||
| 7/11/2026 | Price change | $575,000-4% |
Source: IRMLS #202624124 Report a problem | ||
| 6/23/2026 | Price change | $599,000-7.8% |
Source: IRMLS #202624124 Report a problem | ||
| 6/18/2026 | Listed for sale | $650,000+103.1% |
Source: IRMLS #202624124 Report a problem | ||
| 9/4/2020 | Sold | $320,000-5.9%$101/sqft |
Source:  MIBOR as distributed by MLS GRID #21723094 Report a problem MIBOR as distributed by MLS GRID #21723094 Report a problem | ||
| 8/10/2020 | Pending sale | $340,000$107/sqft |
Source: Keller Williams Indpls Metro N #21723094 Report a problem | ||
| 7/22/2020 | Price change | $340,000-1.6%$107/sqft |
Source: Keller Williams Indpls Metro N #21723094 Report a problem | ||
| 7/7/2020 | Listed for sale | $345,500-3.5%$109/sqft |
Source: Keller Williams Indpls Metro N #21723094 Report a problem | ||
| 1/4/2019 | Sold | $358,000+19.3%$113/sqft |
Source: MIBOR as distributed by MLS GRID #21579352 Report a problem | ||
| 10/5/2018 | Price change | $300,000-27.7%$95/sqft |
Source: Keller Williams Indianapolis Metro North #21579352 Report a problem | ||
| 9/28/2018 | Pending sale | $415,000+38.3%$131/sqft |
Source: Keller Williams Indianapolis Metro North #21579352 Report a problem | ||
| 8/22/2018 | Price change | $300,000-27.7%$95/sqft |
Source: Keller Williams Indianapolis Metro North #21579352 Report a problem | ||
| 7/20/2018 | Listed for sale | $415,000$131/sqft |
Source: MIBOR REALTOR Association #21579352 Report a problem | ||
Public tax history
| Year | Property taxes | Tax assessment |
|---|---|---|
| 2025 | $541 +8.7% | $28,300 +24.7% |
| 2024 | $498 -21.3% | $22,700 +12.4% |
| 2023 | $633 +34% | $20,200 -16.9% |
| 2022 | $472 -88.7% | $24,300 +30.6% |
| 2021 | $4,164 +4.8% | $18,600 -94.5% |
| 2020 | $3,973 +3% | $336,600 +95% |
| 2019 | $3,856 -1.3% | $172,600 +1.8% |
| 2018 | $3,907 +1.2% | $169,500 +0.5% |
| 2017 | $3,862 +141.6% | $168,700 +6.8% |
| 2016 | $1,598 +4.3% | $158,000 +15.2% |
| 2014 | $1,532 +1.3% | $137,200 +0.1% |
| 2013 | $1,513 +3.3% | $137,000 +0.1% |
| 2012 | $1,464 +3.4% | $136,900 +6.5% |
| 2011 | $1,416 +0.3% | $128,600 -0.1% |
| 2010 | $1,412 +7% | $128,700 -0.7% |
| 2009 | $1,319 -11.9% | $129,600 -0.6% |
| 2007 | $1,498 -8% | $130,400 -0.3% |
| 2006 | $1,629 | $130,800 +44.5% |
| 2005 | -- | $90,500 |
Find assessor info on the county website
Monthly payment
Est. payment
Payment breakdown
Explore the cost of this home by adjusting the details. Changes won't be saved.Climate risks
Neighborhood: 46075
Nearby schools
Schools provided by the listing agent
- Elementary: Perry Worth
- Middle: Lebanon
- High: Lebanon
- District: Lebanon Community School Corp.
Source: IRMLS. This data may not be complete. We recommend contacting the local school district to confirm school assignments for this home.
- $515,7603 bd3 ba3.4k sqft3431 Blossom Ln, Whitestown, IN 46075New Construction

- $533,2003 bd1 ba2.7k sqft608 S Main St, Whitestown, IN 46075Off Market
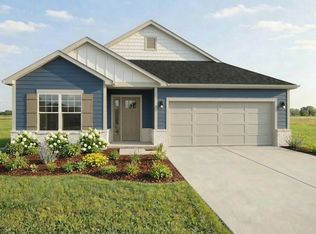
- from $399,9003 bd2 ba1.6k sqftThe Union Plan, The Haven at Whitestown, Whitestown, IN 46075New Construction
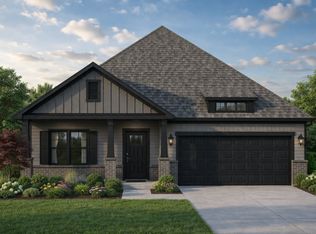
- from $419,9003 bd2 ba1.7k sqftThe Fayette Plan, The Haven at Whitestown, Whitestown, IN 46075New Construction
Similar homes
- from $372,9904 bd3 ba2.3k sqftNewberry Plan, Bridle Oaks, Whitestown, IN 46075New Construction
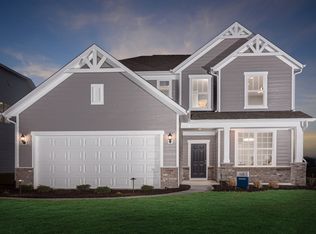 Pulte
Pulte - $599,9005 bd3 ba3.5k sqft10806 E Lakeshore Dr, Carmel, IN 46033Active
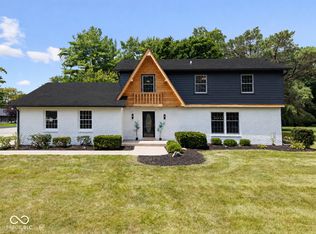 MLS ID #22115759, Scott Chain, Berkshire Hathaway Home. MIBOR as distributed by MLS GRID
 - from $416,9004 bd3 ba2.9k sqftLyndhurst Plan, Trailside, Whitestown, IN 46075New Construction
 DR Horton
 - $449,9004 bd3 ba2.6k sqft58 E Bloomfield Ln, Westfield, IN 46074Active
 MLS ID #22115650, Gregory Sporre, Keller Williams Lafayette. MIBOR as distributed by MLS GRID
