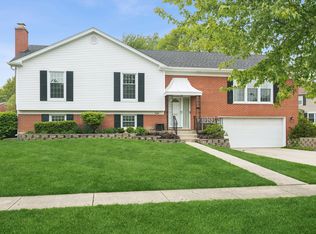
Welcome home to this beautifully maintained brick and cedar mid-century ranch set on a large corner lot of nearly 0.3 acres in the highly desirable Hunting Ridge Elementary and Fremd High School districts. Built in 1967, this home offers approximately 2,356 square feet of finished living space all on one level, plus a partial unfinished basement, with a spacious, functional main-level layout with all 4 bedrooms and 2.1 baths conveniently located on one floor. Enter through a formal foyer into a sprawling living area with southwest exposure, where oversized windows provide abundant natural light throughout the day and hardwood floors run throughout the main living spaces, with a gas fireplace that adds warmth and character. The home features a separate formal dining room and a large eat-in kitchen with antique white French Provincial cabinetry, granite countertops, stainless steel appliances, and ample space for a table for six, offering a layout well-suited for both everyday living and entertaining. The primary suite includes a generously sized bedroom, walk-in closet, and a large en suite bath with double-bowl vanity, separate whirlpool tub and shower, while three additional bedrooms and a full and half bath complete the main level. Excellent closet space is found throughout the home. A mudroom off the attached two-car garage includes main-level laundry and provides a practical everyday entry point, and the partial unfinished basement offers additional storage and flexibility for future use. This gorgeous home also includes a screened porch, fenced yard, and a driveway with space for 3+ additional vehicles. Ideally located walking distance to top-rated schools, parks, and minutes to shopping and dining in downtown Palatine, Schaumburg, and Deer Park, and with convenient access to Metra rail service, this home offers a strong combination of space, location, and livability.
Closed
Zillow last checked:
Listing updated:
Bought with:
Sean Hayden
Redfin Corporation
Source: MRED as distributed by MLS GRID,MLS#: 12631856
Price history
| Date | Event | Price |
|---|---|---|
| 7/20/2026 | Sold | $731,000+8.3%$310/sqft |
Source:  MRED as distributed by MLS GRID #12631856 Report a problem MRED as distributed by MLS GRID #12631856 Report a problem | ||
| 7/8/2026 | Pending sale | $675,000$287/sqft |
Source: MRED as distributed by MLS GRID #12631856 Report a problem | ||
| 5/20/2026 | Listing removed | $675,000$287/sqft |
Source: MRED as distributed by MLS GRID #12631856 Report a problem | ||
| 5/19/2026 | Contingent | $675,000$287/sqft |
Source: MRED as distributed by MLS GRID #12631856 Report a problem | ||
| 5/14/2026 | Listed for sale | $675,000+43.6%$287/sqft |
Source: MRED as distributed by MLS GRID #12631856 Report a problem | ||
| 6/2/2006 | Sold | $470,000$199/sqft |
Source: Public Record Report a problem | ||
Get a cash offer in 3 minutes
Find out how much your home could sell for in as little as 3 minutes with a no-obligation cash offer.
Estimated market value
$737,400
