Welcome to Old Sorrel Ranch ''The Heights,'' where jaw-dropping mountain views meet thoughtful new construction in one of Cedar City's most coveted neighborhoods.
Customize this 4-bed, 3.5-bath walk-out delivering 3,786 sq ft of stylish living space built for the way you live. The vaulted main floor flows from a modern kitchen with walk-in pantry into a great room that frames the views, plus a dedicated office. Main-level primary suite is tucked away for privacy with a spacious ensuite and walk-in closet.
Downstairs? A finished walk-out lower level with rec room, optional wet bar, and two more bedrooms. The covered patio makes golden hour a nightly event. Mudroom, dual laundry, two-car garage. Cedar City living at its finest.
Option to convert the gym to a 5th BR with Jack & Jill bath!
Owner/Seller
New construction
$749,000
652 S Renze Adams St, Cedar City, UT 84720
4beds
4baths
3,786sqft
Single Family Residence
Built in 2026
0.25 Acres Lot
$743,700 Zestimate®
$198/sqft
$25/mo HOA
What's special
Two-car garageJaw-dropping mountain viewsDedicated officeDual laundryVaulted main floorSpacious ensuiteWalk-in closet
- 96 days |
- 151 |
- 3 |
Zillow last checked:
Listing updated:
Listed by:
Scott Buehler,
Real Broker, LLC
Source: WCBR,MLS#: 26-271396
Facts & features
Interior
Bedrooms & bathrooms
- Bedrooms: 4
- Bathrooms: 4
Primary bedroom
- Level: Main
Bedroom 2
- Level: Basement
Bedroom 3
- Level: Basement
Bedroom 4
- Level: Basement
Bathroom
- Level: Main
Bathroom
- Level: Main
Bathroom
- Level: Basement
Bathroom
- Level: Basement
Dining room
- Level: Main
Family room
- Level: Main
Family room
- Level: Basement
Kitchen
- Level: Main
Laundry
- Level: Main
Laundry
- Level: Basement
Heating
- Natural Gas
Cooling
- Central Air
Features
- Basement: Full,Walk-Out Access
Interior area
- Total structure area: 3,786
- Total interior livable area: 3,786 sqft
- Finished area above ground: 1,896
Property
Parking
- Total spaces: 2
- Parking features: Attached, Garage Door Opener
- Attached garage spaces: 2
Features
- Stories: 2
- Has view: Yes
- View description: Mountain(s), Valley
Lot
- Size: 0.25 Acres
- Features: Curbs & Gutters, Gentle Sloping
Details
- Parcel number: B185700270133
- Zoning description: Residential
Construction
Type & style
- Home type: SingleFamily
- Property subtype: Single Family Residence
Materials
- Stucco, Vinyl Siding
- Roof: Asphalt
Condition
- To Be Built
- New construction: Yes
- Year built: 2026
Utilities & green energy
- Water: Culinary
- Utilities for property: Electricity Connected, Natural Gas Connected
Community & HOA
Community
- Features: Sidewalks
HOA
- Has HOA: Yes
- Services included: Common Area Maintenance
- HOA fee: $25 monthly
Location
- Region: Cedar City
Financial & listing details
- Price per square foot: $198/sqft
- Tax assessed value: $70,538
- Annual tax amount: $713
- Date on market: 4/17/2026
- Cumulative days on market: 98 days
- Listing terms: FHA,Conventional,Cash
- Inclusions: Wired for Cable, Walk-in Closet(s), Refrigerator, Range Hood, Patio, Covered, Oven/Range, Freestnd, Outdoor Lighting, Microwave, Landscaped, Partial, Disposal, Dishwasher, Deck, Covered, Ceiling, Vaulted, Ceiling Fan(s), Bath, Sep Tub/Shwr, Bar, Wet
- Electric utility on property: Yes
- Road surface type: Paved
Estimated market value
$743,700
$707,000 - $781,000
$2,997/mo
Price history
| Date | Event | Price |
|---|---|---|
| 4/17/2026 | Listed for sale | $749,000+499.7%$198/sqft |
Source: ICBOR #115770 Report a problem | ||
| 4/14/2026 | Sold | -- |
Source: WCBR #26-270450 Report a problem | ||
| 4/6/2026 | Pending sale | $124,900$33/sqft |
Source: WCBR #26-270450 Report a problem | ||
| 3/20/2026 | Listed for sale | $124,900$33/sqft |
Source: WCBR #26-270450 Report a problem | ||
Public tax history
| Year | Property taxes | Tax assessment |
|---|---|---|
| 2024 | $549 | $70,535 |
Find assessor info on the county website
Monthly payment
Est. payment
Payment breakdown
Explore the cost of this home by adjusting the details. Changes won't be saved.Climate risks
Neighborhood: 84720
Nearby schools
GreatSchools rating
- 5/10Iron Springs SchoolGrades: K-5Distance: 1.2 mi
- 7/10Cedar Middle SchoolGrades: 6-8Distance: 1.8 mi
- 7/10Cedar City High SchoolGrades: 9-12Distance: 2.8 mi
- $669,0005 bd4 ba3.2k sqft638 S Renze Adams St, Cedar City, UT 84720Pending

- $70,538-- bd-- ba-- sqft653 S Foundation Trl, Cedar City, UT 84720Off Market
- $479,9903 bd2 ba3.2k sqft639 S Foundation Trl #106, Cedar City, UT 84720Pending
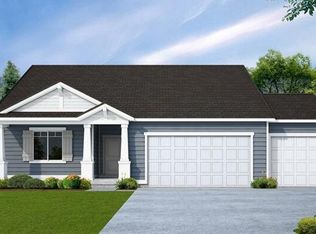
- $70,538-- bd-- ba-- sqft639 S Foundation Trl, Cedar City, UT 84720Off Market
- $--0.25 Acres655 S Renze Adams St, Cedar City, UT 84720Sold
- $--0.27 Acres643 S Renze Adams St, Cedar City, UT 84720Sold
- $669,0005 bd4 ba3.2k sqft624 S Renze Adams St, Cedar City, UT 84720New Construction
- $71,899-- bd-- ba-- sqft627 S Foundation Trl, Cedar City, UT 84720Off Market
A local agent can set up tours, give advice and negotiate with sellers.
Similar homes
- $669,0005 bd4 ba3.2k sqft624 S Renze Adams St, Cedar City, UT 84720New Construction
 MLS ID #26-273067, Scott Buehler, Real Broker, LLC. WCBR
 - $849,0005 bd4 ba4.2k sqft598 S Renze Adams St, Cedar City, UT 84720New Construction
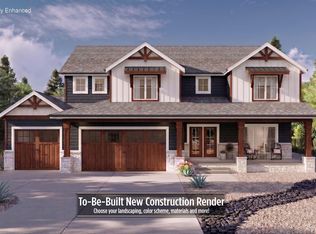 MLS ID #26-271443, Scott Buehler, Real Broker, LLC. WCBR
 - $699,9005 bd3 ba3.1k sqft1170 S 4175 W, Cedar City, UT 84720For Sale
 MLS ID #117096, Carter Wilkey. ICBOR
 - $759,9005 bd4 ba3.1k sqft346 S 3425 W, Cedar City, UT 84720New Construction

 MLS ID #2168604, Gregg Allen, Equity Real Estate (Select). UtahRealEstate.com
 - $739,0004 bd3 ba3.1k sqft2147 S Hawk Dr, Cedar City, UT 84720For SaleMLS ID #117060, Wade Wilcock. ICBOR
- $749,9004 bd3 ba4.7k sqft2259 W Holly Cir, Cedar City, UT 84720New ConstructionMLS ID #116671, Elisa Murillo-Lacagnina. ICBOR
- $699,0006 bd4 ba3.4k sqft1073 S 4425 W, Cedar City, UT 84720For SaleMLS ID #2163720, Barbara Ann Dill, Fathom Realty (Orem). UtahRealEstate.com
- $749,0004 bd4 ba2.6k sqft4673 N 2525 W, Cedar City, UT 84721For SaleMLS ID #26-274275, Tayler D Christensen, ERA Realty Center. WCBR
- $749,9004 bd3 ba3.1k sqft2242 S 2925 W, Cedar City, UT 84720For SaleMLS ID #26-272242, SCOTT HANSON, Equity Real Estate (Advantage). WCBR
- $749,9004 bd3 ba3.1k sqft2242 S 2925th St W, Cedar City, UT 84720For SaleMLS ID #2156968, Scott C Hanson, Equity Real Estate (Advantage). UtahRealEstate.com
- $674,9004 bd3 ba2.1k sqft4354 W 1325 S, Cedar City, UT 84720For SaleMLS ID #116085, MARY THOMAS. ICBOR
- $674,9006 bd3 ba3.4k sqft4140 W 975 S, Cedar City, UT 84720For SaleMLS ID #112759, Justin G Lee. ICBOR
- $769,0005 bd4 ba2.6k sqft2862 S Mountain Ranch Rd, Cedar City, UT 84720For SaleMLS ID #26-272761, Jesse Guy Carter, Stratum Real Estate Group So Branch. WCBR
- $680,0004 bd3 ba3.4k sqft3256 W Kingsbury Dr, Cedar City, UT 84720New ConstructionMLS ID #26-272089, Brett D Taylor, Fortis Real Estate, LLC. WCBR
- $734,5004 bd3 ba2.5k sqft2910 W Rock Ridge Rd, Cedar City, UT 84720New ConstructionMLS ID #26-267699, BOYD L LIVINGSTON, COLDWELL BANKER PREMIER REALTY. WCBR
- $724,9006 bd4 ba3.7k sqft1933 S Oak Springs Cir, Cedar City, UT 84720For SaleMLS ID #26-272416, Melissa Ryann Jones, ERA BROKERS CONSOLIDATED SG. WCBR
- $740,0005 bd4 ba3k sqft1145 E High Mountain View Cir, Cedar City, UT 84720For SaleMLS ID #26-271558, Chad Schmuker, ADDRESS BY DESIGN. WCBR
- $679,9006 bd4 ba3.8k sqft2793 W Taba Dr, Cedar City, UT 84720For SaleMLS ID #116146, Kelly C. Adams. ICBOR
- $710,0004 bd3 ba2.4k sqft1918 S Oak Springs Cir, Cedar City, UT 84720For SaleMLS ID #26-272277, Vanessa Elizabeth Romano, STRATUM REAL ESTATE GROUP PLLC. WCBR
- $719,9006 bd4 ba2.9k sqft2879 W Eagle Dr, Cedar City, UT 84720New ConstructionMLS ID #116667, Elisa Murillo-Lacagnina. ICBOR
