Skip main navigation
Sold for $317,000
  • $317,000

    652 Santa Fe Dr, Mantua, NJ 08051

    4beds
    1,246sqft
    Single Family Residence
    Built in 1958
    0.27 Acres Lot
    $327,100 Zestimate®
    $254/sqft
    $2,697 Estimated rent

    Home value

    $327,100

    $298,000 - $360,000

    $2,697/mo

    Zestimate® history
    Loading
    Loading...

    Owner options

    List your home for rent

    $2,697/mo

    Rent Zestimate®

    Find your next renter with Zillow Rental Manager. Plus, with online applications, you can quickly screen prospective tenants – for free.

    Learn more

    $2,697/mo

    Rent Zestimate®

    Refinance and save

    $2,303/mo

    Est. payment

    Refinancing to a lower rate could help reduce your monthly payments and save thousands over the life of the loan.

    See today's rates

    $2,303/mo

    Est. payment

    Explore your selling options

    Work with a Zillow partner agent

    Leverage their expertise and Zillow's premium Showcase listings to get your home seen by more buyers.

    Get started

    List with your own agent

    Get your home in front of millions of buyers by listing it on Zillow.

    Learn how to do it

    Sell it yourself

    Take full control of how buyers see your home on Zillow by listing For Sale by Owner (FSBO).

    List your home

    What's special

    Eat-in kitchenFull basementBeautifully maintained patioWood floorsBathed in natural lightLush landscapingRanch-style residence
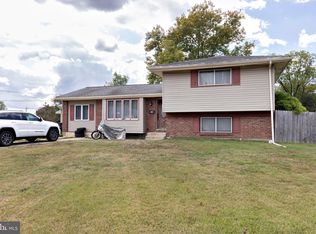
    Discover a charming ranch-style residence nestled in the heart of Centre City, where comfort meets charm. This inviting home features four spacious bedrooms and a thoughtfully designed traditional floor plan, perfect for both relaxation and entertaining. The eat-in kitchen, bathed in natural light, offers ample table space, seamlessly connecting to the family room for effortless gatherings. Step outside to a beautifully maintained patio, ideal for BBQing or morning coffee, surrounded by lush landscaping and play equipment for outdoor enjoyment. The property also boasts a convenient driveway with space for two vehicles and a shed for additional storage. Inside, enjoy the warmth of wood floors and the practicality of a full basement with interior access, ready for your personal touch. With its blend of upgrades features and a welcoming atmosphere, this home is a true sanctuary, offering an exclusive lifestyle in a vibrant community. Extra bonuses about this property... Roof 1yr, Heater and Hot Water Heater 3 years old, Tesla Solar $108.00+ with Monthly Electric Bills of $5.00. Commuters Dream close to I295, Route 55 and Philadelphia Airport only 25 minutes

    Zillow last checked:

    Listing updated:

    Listed by:

    Hollie Dodge 856-371-2836,

    RE/MAX Preferred - Mullica Hill

    Bought with:

    Nancy Kelly, 0559256

    BHHS Fox & Roach-Washington-Gloucester

    Source: Bright MLS,MLS#: NJGL2059126MLS Logo

    Facts & features

    Interior

    Bedrooms & bathrooms
    • Bedrooms: 4
    • Bathrooms: 1
    • Full bathrooms: 1
    • Main level bathrooms: 1
    • Main level bedrooms: 4
    Rooms
    • Room types: Living Room, Bedroom 2, Bedroom 3, Bedroom 4, Kitchen, Basement, Bedroom 1, Bathroom 1, Attic
    Bedroom 1
    • Level: Main
    Bedroom 2
    • Level: Main
    Bedroom 3
    • Level: Main
    Bedroom 4
    • Level: Main
    Bathroom 1
    • Level: Main
    Other
    • Level: Main
    Basement
    • Level: Main
    Kitchen
    • Level: Main
    Living room
    • Level: Main
    Heating
    • Forced Air, Natural Gas
    Cooling
    • Central Air, Electric
    Appliances
    • Included: Gas Water Heater
    • Laundry: In Basement
    Features
    • Attic, Bathroom - Tub Shower, Entry Level Bedroom, Family Room Off Kitchen, Floor Plan - Traditional, Eat-in Kitchen, Kitchen - Table Space
    • Flooring: Wood
    • Basement: Full,Interior Entry,Unfinished,Windows
    • Has fireplace: No
    Interior area
    • Total structure area: 1,246
    • Total interior livable area: 1,246 sqft
    • Finished area above ground: 1,246
    • Finished area below ground: 0

    Property

    Parking
    • Total spaces: 2
    • Parking features: Driveway
    • Uncovered spaces: 2
    Accessibility
    • Accessibility features: None
    Features
    • Levels: One
    • Stories: 1
    • Patio & porch: Patio
    • Exterior features: Play Equipment, Sidewalks, Awning(s)
    • Pool features: None
    • Fencing: Full
    Lot
    • Size: 0.27 Acres
    • Dimensions: 77 x 150
    Details
    • Additional structures: Above Grade, Below Grade
    • Parcel number: 100001100013
    • Zoning: R1
    • Special conditions: Standard

    Construction

    Type & style
    • Home type: SingleFamily
    • Architectural style: Ranch/Rambler
    • Property subtype: Single Family Residence
    Materials
    • Block, Brick Front
    • Foundation: Block
    Condition
    • Average
    • New construction: No
    • Year built: 1958

    Utilities & green energy

    • Sewer: Public Sewer
    • Water: Public

    Community & HOA

    Community
    • Subdivision: Centre City
    HOA
    • Has HOA: No
    Location
    • Region: Mantua
    • Municipality: MANTUA TWP

    Financial & listing details

    • Price per square foot: $254/sqft
    • Tax assessed value: $235,600
    • Annual tax amount: $6,066
    • Date on market: 6/26/2025
    • Listing agreement: Exclusive Right To Sell
    • Listing terms: Cash,Conventional,FHA,USDA Loan,VA Loan
    • Ownership: Fee Simple

    Price history

    DateEventPrice
    8/8/2025Sold$317,000+0.6%$254/sqft
    Source: Bright MLS #NJGL2059126 Report a problem
    7/22/2025Pending sale$314,999$253/sqft
    Source: Bright MLS #NJGL2059126 Report a problem
    7/8/2025Contingent$314,999$253/sqft
    Source: Bright MLS #NJGL2059126 Report a problem
    6/26/2025Listed for sale$314,999+90.3%$253/sqft
    Source: Bright MLS #NJGL2059126 Report a problem
    8/9/2017Sold$165,500+0.6%$133/sqft
    Source: Public Record Report a problem
    5/23/2017Pending sale$164,536$132/sqft
    Source: CENTURY 21 Rauh & Johns #6986247 Report a problem
    5/19/2017Listed for sale$164,536+32.8%$132/sqft
    Source: CENTURY 21 Rauh & Johns #6986247 Report a problem
    7/2/2015Sold$123,900$99/sqft
    Source: Agent Provided Report a problem
    5/5/2015Listed for sale$123,900$99/sqft
    Source: CENTURY 21 Alliance #6543178 Report a problem
    4/17/2015Pending sale$123,900$99/sqft
    Source: CENTURY 21 Alliance #6543178 Report a problem
    3/31/2015Listed for sale$123,900$99/sqft
    Source: Alliance Realty of New Jersey, LLC, T/A Century 21 Alliance #6543178 Report a problem

    Public tax history

    YearProperty taxesTax assessment
    2025$5,845 $235,600
    2024$5,845 -2.6%$235,600
    2023$6,003 +10.5%$235,600 +51.7%
    2022$5,432 -0.7%$155,300
    2021$5,473 +2.5%$155,300
    2020$5,338 +1.4%$155,300
    2019$5,262 $155,300
    2018$5,262 +2.7%$155,300
    2017$5,123 +7.9%$155,300
    2016$4,748 +3.7%$155,300
    2015$4,580 +3%$155,300
    2014$4,446 +2.7%$155,300
    2013$4,331 +9.1%$155,300
    2012$3,972 -4.1%$155,300 +77.1%
    2011$4,142 +2.2%$87,700
    2010$4,054 +2.8%$87,700
    2009$3,943 $87,700
    2008-- $87,700
    2007-- $87,700
    2006-- $87,700
    2005-- $87,700
    2004-- $87,700
    2003-- $87,700
    2002-- $87,700
    2001-- $87,700
    Find assessor info on the county website

    Neighborhood: 08051

    Nearby schools

    GreatSchools rating
    Schools provided by the listing agent
    • Middle: Clearview Regional M.s.
    • High: Clearview Regional H.s.
    • District: Clearview Regional Schools

    Source: Bright MLS. This data may not be complete. We recommend contacting the local school district to confirm school assignments for this home.

    Get a cash offer in 3 minutes
    Find out how much your home could sell for in as little as 3 minutes with a no-obligation cash offer.
    Estimated market value
    $327,100
    Get a cash offer in 3 minutes
    Find out how much your home could sell for in as little as 3 minutes with a no-obligation cash offer.
    Estimated market value
    $327,100