Skip main navigation
Sold for $422,540
  • $422,540

    652 Sawmill Road, Hardeeville, SC 29927

    3beds
    2,309sqft
    Single Family Residence
    Built in 2026
    4,356 Square Feet Lot
    $422,500 Zestimate®
    $183/sqft
    $2,967 Estimated rent

    Home value

    $422,500

    Estimated sales range

    Not available

    $2,967/mo

    Zestimate® history
    Loading
    Loading...

    Owner options

    List your home for rent

    $2,967/mo

    Rent Zestimate®

    Find your next renter with Zillow Rental Manager. Plus, with online applications, you can quickly screen prospective tenants – for free.

    Learn more

    $2,967/mo

    Rent Zestimate®

    Refinance and save

    $2,692/mo

    Est. payment

    Refinancing to a lower rate could help reduce your monthly payments and save thousands over the life of the loan.

    See today's rates

    $2,692/mo

    Est. payment

    Explore your selling options

    Work with a Zillow partner agent

    Leverage their expertise and Zillow's premium Showcase listings to get your home seen by more buyers.

    Get started

    List with your own agent

    Get your home in front of millions of buyers by listing it on Zillow.

    Learn how to do it

    Sell it yourself

    Take full control of how buyers see your home on Zillow by listing For Sale by Owner (FSBO).

    List your home

    What's special

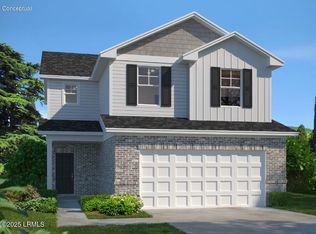
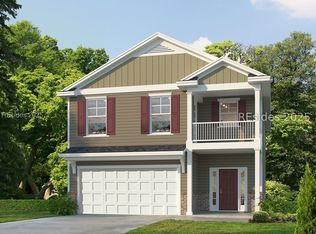

    Easy access to rte 95, shopping, restaurants and centrally located to Savannah and Hilton Head Island. The first-floor of the Avery floor plan centers around an open-concept family room with a fireplace, and large windows bringing in natural light, and the room flows into a spacious kitchen with an island and a dining area facing the backyard. A small entry hall, a half bath, with access to the garage sit near the front. Upstairs, the primary bedroom includes its own bathroom and walk-in closet. Two additional bedrooms share a full hallway bath. At the top of the stairs, an open loft works well as a play area, office, or second living space. Overall, the layout feels bright, functional, and suited for everyday family life.

    Zillow last checked:

    Listing updated:

    Listed by:

    Anna Maria Dinatali 912-313-5240,

    Landmark 24 Realty

    Bought with:

    Patrick Madsen

    Keller Williams Realty

    Source: REsides, Inc.,MLS#: 507850MLS Logo

    Facts & features

    Interior

    Bedrooms & bathrooms
    • Bedrooms: 3
    • Bathrooms: 3
    • Full bathrooms: 2
    • 1/2 bathrooms: 1
    Primary bedroom
    • Level: Second
    Heating
    • Central, Heat Pump, Zoned
    Cooling
    • Central Air, Electric, Heat Pump
    Appliances
    • Included: Dishwasher, Disposal, Microwave, Refrigerator
    Features
    • Ceiling Fan(s), Multiple Closets, Pull Down Attic Stairs, Smooth Ceilings, Cable TV, Upper Level Primary, Entrance Foyer, Loft, Pantry
    • Flooring: Carpet, Luxury Vinyl, Luxury VinylPlank
    • Windows: Other, Screens
    Interior area
    • Total interior livable area: 2,309 sqft

    Property

    Parking
    • Total spaces: 2
    • Parking features: Garage, Two Car Garage
    • Garage spaces: 2
    Features
    • Stories: 2
    • Patio & porch: Patio
    • Exterior features: Sprinkler/Irrigation, Patio
    • Pool features: None
    • Has view: Yes
    • View description: Trees/Woods
    • Water view: Trees/Woods
    Lot
    • Size: 4,356 Square Feet
    • Features: Additional Land Available, < 1/4 Acre
    Details
    • Parcel number: 0415200002
    • Special conditions: None

    Construction

    Type & style
    • Home type: SingleFamily
    • Architectural style: Two Story
    • Property subtype: Single Family Residence
    Materials
    • Vinyl Siding
    • Roof: Asphalt
    Condition
    • Year built: 2026
    Details
    • Builder model: Avery

    Utilities & green energy

    • Water: Public
    Green energy
    • Energy efficient items: Insulation

    Community & HOA

    Community
    • Security: Security System
    • Subdivision: Millstone Landing
    HOA
    • Amenities included: Playground, Trail(s)
    Location
    • Region: Hardeeville

    Financial & listing details

    • Price per square foot: $183/sqft
    • Date on market: 4/18/2026
    • Listing terms: FHA,USDA Loan,VA Loan

    Price history

    DateEventPrice
    9/15/2026Sold$422,540+4.9%$183/sqft
    Source: REsides, Inc. #507850 Report a problem
    6/28/2026Pending sale$402,665$174/sqft
    Source: Lowcountry Regional MLS #195842 Report a problem
    6/22/2026Price change$402,665+1.5%$174/sqft
    Source: Lowcountry Regional MLS #195842 Report a problem
    4/18/2026Listed for sale$396,665$172/sqft
    Source: Lowcountry Regional MLS #195842 Report a problem

    Public tax history

    Tax history is unavailable.

    Neighborhood: 29927

    Nearby schools

    GreatSchools rating
    Get a cash offer in 3 minutes
    Find out how much your home could sell for in as little as 3 minutes with a no-obligation cash offer.
    Estimated market value
    $422,500
    Get a cash offer in 3 minutes
    Find out how much your home could sell for in as little as 3 minutes with a no-obligation cash offer.
    Estimated market value
    $422,500