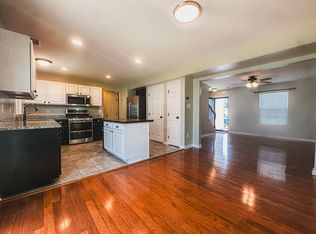
Love Where You Live! This transitional style home 4BR/2.5 Baths combines style, comfort & efficiency. Front living area is suited for a formal setting/dining area or home office/ music room. Kitchen is open to breakfast area and great room for gathering & relaxing by the gas fireplace. Bright & Cheery, the white shaker style cabinets co-ordinate with the granite countertops. Spacious island teamed with added storage cabinets simplifies daily tasks. Newer appliances. Primary bedroom with spacious walk-in closet and ensuite with shower... no hurry as tankless hot water heater supports leisurely showers; 3 additional bedrooms, full bath & laundry room just steps away. Easy care luxury vinyl in baths & laundry room. Fenced yard with patio welcomes entertaining. Easy commute to NN Shipyard, Military bases, Shopping & Recreation.
For sale
$460,000
652 Sea Turtle Way, Newport News, VA 23601
4beds
2,241sqft
Single Family Residence
Built in 2011
6,534 Square Feet Lot
$459,400 Zestimate®
$205/sqft
$20/mo HOA
What's special
Gas fireplaceGranite countertopsWhite shaker style cabinetsNewer appliancesTankless hot water heater
- 2 days
- 107
- 11
Zillow last checked:
Listing updated:
Listed by:
Sharon Evans,
Better Homes & Gdns Ntv Am Grp 757-495-5500
Source: REIN Inc.,MLS#: 10655405
Facts & features
Interior
Bedrooms & bathrooms
- Bedrooms: 4
- Bathrooms: 3
- Full bathrooms: 2
- 1/2 bathrooms: 1
Rooms
- Room types: Attic, Breakfast Area, PBR with Bath, Utility Room
Primary bedroom
- Level: Second
Bedroom
- Level: Second
Full bathroom
- Level: Second
Dining room
- Level: First
Great room
- Level: First
Kitchen
- Level: First
Living room
- Level: First
Heating
- Forced Air, Natural Gas
Cooling
- Central Air
Appliances
- Included: 220 V Elec, Dishwasher, Disposal, Microwave, Electric Range, Refrigerator, Water Heater
- Laundry: Dryer Hookup, Washer Hookup
Features
- Walk-In Closet(s), Ceiling Fan(s), Entrance Foyer, Pantry
- Flooring: Carpet, Ceramic Tile, Laminate/LVP
- Attic: Scuttle
- Number of fireplaces: 1
- Fireplace features: Fireplace Gas-natural
- Common walls with other units/homes: No Common Walls
Interior area
- Total interior livable area: 2,241 sqft
Property
Parking
- Total spaces: 2
- Parking features: Garage Att 2 Car, Driveway, On Street, Garage Door Opener
- Attached garage spaces: 2
- Has uncovered spaces: Yes
Features
- Stories: 2
- Patio & porch: Patio
- Pool features: None
- Fencing: Privacy,Fenced
- Waterfront features: Not Waterfront
Lot
- Size: 6,534 Square Feet
Details
- Parcel number: 216000146
- Zoning: RES
Construction
Type & style
- Home type: SingleFamily
- Architectural style: Transitional
- Property subtype: Single Family Residence
Materials
- Vinyl Siding
- Foundation: Slab
- Roof: Asphalt Shingle
Condition
- New construction: No
- Year built: 2011
Utilities & green energy
- Sewer: City/County
- Water: City/County
- Utilities for property: Cable Hookup
Community & HOA
Community
- Subdivision: Turtle Creek
HOA
- Has HOA: Yes
- HOA fee: $20 monthly
Location
- Region: Newport News
Financial & listing details
- Price per square foot: $205/sqft
- Tax assessed value: $435,100
- Annual tax amount: $5,260
- Date on market: 10/1/2026
Estimated market value
$459,400
$436,000 - $482,000
$2,769/mo
Price history
Price history is unavailable.
Public tax history
| Year | Property taxes | Tax assessment |
|---|---|---|
| 2026 | $5,259 +11.1% | $435,100 +8.5% |
| 2025 | $4,732 +3% | $401,000 +3% |
| 2024 | $4,595 +20.7% | $389,400 +7% |
| 2022 | $3,807 +7.2% | $364,000 +21.3% |
| 2021 | $3,552 +1.3% | $300,000 +7.3% |
| 2020 | $3,507 +2% | $279,500 +1.3% |
| 2018 | $3,438 | $275,800 +2% |
| 2017 | $3,438 +0.1% | $270,400 |
| 2016 | $3,434 +3.2% | $270,400 +3.2% |
| 2015 | $3,327 | $262,100 |
| 2014 | $3,327 +19.8% | $262,100 +3.8% |
| 2013 | $2,776 | $252,400 |
| 2012 | $2,776 +205.9% | $252,400 +205.9% |
| 2011 | $908 | $82,500 |
Find assessor info on the county website
Monthly payment
Est. payment
Payment breakdown
Explore the cost of this home by adjusting the details. Changes won't be saved.Climate risks
Neighborhood: Watkins
Nearby schools
Schools provided by the listing agent
- Elementary: Joseph H. Saunders Elementary
- Middle: Homer L. Hines Middle
- High: Warwick
Source: REIN Inc.. This data may not be complete. We recommend contacting the local school district to confirm school assignments for this home.

Similar homes
- $499,9004 bd3 ba3k sqft642 Newman Dr, Newport News, VA 23601For Sale
 MLS ID #10653279, Neal Rosenbaum. REIN Inc.
 - $465,0005 bd3 ba2.6k sqft266 Cabell Dr, Newport News, VA 23602For Sale
 MLS ID #10653608, Shavonne Miles. REIN Inc.
 - $439,9004 bd3 ba2.2k sqft263 Sherbrooke Dr, Newport News, VA 23602For Sale
 MLS ID #10654315, Helen Williams. REIN Inc.
 - $489,9004 bd3 ba2.5k sqft3894 Ordinary Loop, Hayes, VA 23072For Sale
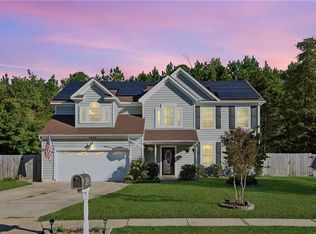 MLS ID #10655909, Christen Speight. REIN Inc.
