Amazing Gated Community of Sheridan Woods located in highly desired W. Melbourne. You will love the awesome split floor plan design, making entertainment a breeze! Formal living and formal dining with an amazing kitchen w/recess lighting, breakfast bar and an eat-in area that effortlessly flows into the family room with a wood burning fireplace for those cool Florida nights. Spend your evenings unwinding on the huge 26'x13' screened back porch. Master bath is very spacious with double vanities, separate shower and an awesome garden tub. The backyard has a canal for added privacy as well a privacy fenced yard. The sprinkler system is on well for all your landscaping needs, Rain gutters and the hurricane shutters for added peace of mind. ROOF 2023, Hot water heater 2021, A/C is also newer. This lovely home is move-in ready for a new family. Just minutes to I-95, restaurants and shops of all kind. Do not miss this opportunity to make this property your forever home!
Sold for $375,000
$375,000
652 Sheridan Woods Dr, West Melbourne, FL 32904
3beds
1,919sqft
Single Family Residence
Built in 1994
7,840 Square Feet Lot
$372,400 Zestimate®
$195/sqft
$2,180 Estimated rent
Home value
$372,400
$343,000 - $406,000
$2,180/mo
Zestimate® history
Owner options
List your home for rent
$2,180/mo
Rent Zestimate®
Find your next renter with Zillow Rental Manager. Plus, with online applications, you can quickly screen prospective tenants – for free.
$2,180/mo
Rent Zestimate®
Refinance and save
$2,536/mo
Est. payment
Refinancing to a lower rate could help reduce your monthly payments and save thousands over the life of the loan.
$2,536/mo
Est. payment
Explore your selling options
Work with a Zillow partner agent
Leverage their expertise and Zillow's premium Showcase listings to get your home seen by more buyers.
Get startedList with your own agent
Get your home in front of millions of buyers by listing it on Zillow.
Learn how to do itSell it yourself
Take full control of how buyers see your home on Zillow by listing For Sale by Owner (FSBO).
List your homeWhat's special
Breakfast barPrivacy fenced yardWood burning fireplaceAwesome garden tubRain guttersSeparate shower
Zillow last checked:
Listing updated:
Listed by:
Vicki Nemeth 321-768-6950,
Wave Crest Realty,
Dale Nemeth Jr. 321-768-6950,
Wave Crest Realty
Bought with:
Erin Conway, 3518493
Arium Real Estate, LLC
Source: Space Coast AOR,MLS#: 1069576
Facts & features
Interior
Bedrooms & bathrooms
- Bedrooms: 3
- Bathrooms: 2
- Full bathrooms: 2
Heating
- Central
Cooling
- Central Air, Electric
Appliances
- Included: Dishwasher, Disposal, Electric Oven, Electric Water Heater, Refrigerator
- Laundry: In Unit
Features
- Breakfast Bar, Ceiling Fan(s), Eat-in Kitchen, Open Floorplan, Pantry, Primary Bathroom -Tub with Separate Shower, Split Bedrooms, Vaulted Ceiling(s), Walk-In Closet(s)
- Flooring: Carpet, Tile
- Number of fireplaces: 1
- Fireplace features: Wood Burning
Interior area
- Total structure area: 2,359
- Total interior livable area: 1,919 sqft
Property
Parking
- Total spaces: 2
- Parking features: Garage, Garage Door Opener
- Garage spaces: 2
Features
- Levels: One
- Stories: 1
- Patio & porch: Covered, Rear Porch, Screened
- Exterior features: Storm Shutters
- Fencing: Fenced,Privacy,Wood
- Has view: Yes
- View description: Other
Lot
- Size: 7,840 Square Feet
- Features: Few Trees
Details
- Additional parcels included: 2734248
- Parcel number: 273635500000a.00023.00
- Special conditions: Standard
Construction
Type & style
- Home type: SingleFamily
- Architectural style: Ranch
- Property subtype: Single Family Residence
Materials
- Block
- Roof: Shingle
Condition
- Updated/Remodeled
- New construction: No
- Year built: 1994
Utilities & green energy
- Sewer: Public Sewer
- Water: Public
- Utilities for property: Cable Available, Electricity Connected, Sewer Connected, Water Connected
Community & HOA
Community
- Security: Smoke Detector(s)
- Subdivision: Sheridan Woods
HOA
- Has HOA: Yes
- Amenities included: None
- HOA fee: $50 monthly
- HOA name: Sheridan Woods
Location
- Region: West Melbourne
Financial & listing details
- Price per square foot: $195/sqft
- Tax assessed value: $335,880
- Annual tax amount: $1,795
- Date on market: 2/17/2026
- Listing terms: Cash,Conventional,FHA,VA Loan
Price history
| Date | Event | Price |
|---|---|---|
| 5/5/2026 | Sold | $375,000-1.3%$195/sqft |
Source: Space Coast AOR #1069576 Report a problem | ||
| 4/10/2026 | Contingent | $380,000$198/sqft |
Source: Space Coast AOR #1069576 Report a problem | ||
| 4/3/2026 | Price change | $380,000-4.4%$198/sqft |
Source: Space Coast AOR #1069576 Report a problem | ||
| 2/17/2026 | Listed for sale | $397,500-0.6%$207/sqft |
Source: Space Coast AOR #1069576 Report a problem | ||
| 2/14/2026 | Listing removed | $399,999$208/sqft |
Source: Space Coast AOR #1062034 Report a problem | ||
| 1/13/2026 | Price change | $399,999-4.8%$208/sqft |
Source: Space Coast AOR #1062034 Report a problem | ||
| 11/13/2025 | Listed for sale | $420,000+766%$219/sqft |
Source: Space Coast AOR #1062034 Report a problem | ||
| 2/7/1995 | Sold | $48,500-59%$25/sqft |
Source: Public Record Report a problem | ||
| 8/16/1994 | Sold | $118,400$62/sqft |
Source: Public Record Report a problem | ||
Public tax history
| Year | Property taxes | Tax assessment |
|---|---|---|
| 2025 | $1,796 +11.5% | $142,890 +2.9% |
| 2024 | $1,611 -1.5% | $138,870 +3% |
| 2023 | $1,635 +4% | $134,830 +3% |
| 2022 | $1,572 -3% | $130,910 +3% |
| 2021 | $1,621 +4.1% | $127,100 +1.4% |
| 2020 | $1,557 +0.4% | $125,350 +2.3% |
| 2019 | $1,551 | $122,540 +1.9% |
| 2018 | $1,551 +0.3% | $120,260 +2.1% |
| 2017 | $1,546 +1.6% | $117,790 +2.1% |
| 2016 | $1,521 -0.9% | $115,370 +0.7% |
| 2015 | $1,535 -2.3% | $114,570 +0.8% |
| 2014 | $1,571 | $113,670 -8.9% |
| 2013 | -- | $124,750 +13.3% |
| 2012 | $1,288 -1% | $110,120 -0.6% |
| 2011 | $1,301 -8.2% | $110,750 -9.5% |
| 2010 | $1,417 +0.6% | $122,430 -10.5% |
| 2009 | $1,409 +3.4% | $136,720 -28.4% |
| 2008 | $1,363 -8.6% | $191,000 -5.4% |
| 2007 | $1,491 -8.5% | $202,000 +2.6% |
| 2005 | $1,630 +9.8% | $196,820 +34% |
| 2004 | $1,485 -2% | $146,850 +15.3% |
| 2003 | $1,515 +3.2% | $127,320 +13.9% |
| 2002 | $1,468 +2.7% | $111,780 +1.3% |
| 2001 | $1,430 +7% | $110,390 +4.6% |
| 2000 | $1,336 | $105,560 |
Find assessor info on the county website
Neighborhood: 32904
Nearby homes

- $455,0003 bd2 ba1.8k sqft654 Sheridan Woods Dr, West Melbourne, FL 32904Sold
- $425,3003 bd2 ba1.8k sqft650 Sheridan Woods Dr, West Melbourne, FL 32904Off Market
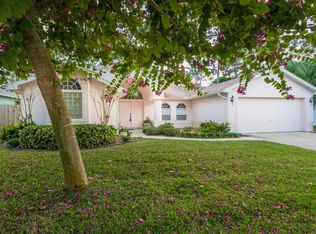
- $404,2003 bd2 ba2.2k sqft653 Sheridan Woods Dr, West Melbourne, FL 32904Off Market
- $373,5003 bd2 ba1.8k sqft648 Sheridan Woods Dr, West Melbourne, FL 32904Off Market
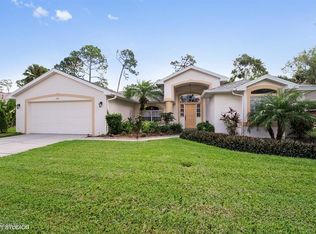
- $360,2003 bd2 ba1.6k sqft656 Sheridan Woods Dr, West Melbourne, FL 32904Off Market
- $356,5003 bd2 ba1.5k sqft624 Sheridan Woods Dr, West Melbourne, FL 32904Off Market
- $423,0003 bd2 ba1.8k sqft647 Sheridan Woods Dr, West Melbourne, FL 32904Off Market
- $397,2003 bd2 ba2k sqft651 Sheridan Woods Dr, West Melbourne, FL 32904Off Market
Nearby schools
GreatSchools rating
- 4/10Roy Allen Elementary SchoolGrades: PK-6Distance: 3 mi
- 5/10Central Middle SchoolGrades: 7-8Distance: 2.6 mi
- 6/10Melbourne Senior High SchoolGrades: 9-12Distance: 4.8 mi
Schools provided by the listing agent
- Elementary: Roy Allen
- Middle: Central
- High: Melbourne
Source: Space Coast AOR. This data may not be complete. We recommend contacting the local school district to confirm school assignments for this home.
Get a cash offer in 3 minutes
Find out how much your home could sell for in as little as 3 minutes with a no-obligation cash offer.
Estimated market value
$372,400
Get a cash offer in 3 minutes
Find out how much your home could sell for in as little as 3 minutes with a no-obligation cash offer.
Estimated market value
$372,400
- Florida
- Brevard County
- West Melbourne
- 32904
- 652 Sheridan Woods Dr
