Priced to sell! Opportunity awaits at 652 Silver Lace Blvd! This 3 bedroom, 2 bath home offers 1,734 square feet of living space, plus a versatile office/den with French doors that can serve as a home office, flex space, or potential 4th bedroom. The living room features a cozy wood burning fireplace, creating a warm focal point for the home. Mature shade trees and fruit trees add charm and character to the yard. With no HOA and a convenient location near parks, schools, shopping, and everyday amenities, this Fernley property offers flexibility and plenty of potential to make it your own.
Active
$370,000
652 Silver Lace Blvd, Fernley, NV 89408
3beds
1,734sqft
Single Family Residence
Built in 1996
6,969 Square Feet Lot
$-- Zestimate®
$213/sqft
$-- HOA
What's special
Cozy wood burning fireplace
- 32 days |
- 1,311 |
- 103 |
Likely to sell faster than
Zillow last checked:
Listing updated:
Listed by:
Angelina Guerrero S.199440 775-247-4925,
LPT Realty, LLC,
Jordon Waller S.197466 775-997-9157,
LPT Realty, LLC
Source: NNRMLS,MLS#: 260009465
Facts & features
Interior
Bedrooms & bathrooms
- Bedrooms: 3
- Bathrooms: 2
- Full bathrooms: 2
Heating
- Fireplace(s), Forced Air, Natural Gas
Cooling
- Central Air
Appliances
- Included: Dishwasher, Disposal, Dryer, Gas Cooktop, Microwave, Refrigerator, Washer
- Laundry: Cabinets, Laundry Room, Washer Hookup
Features
- Breakfast Bar, Ceiling Fan(s), Pantry, Walk-In Closet(s)
- Flooring: Laminate
- Windows: Blinds, Double Pane Windows, Drapes, Rods
- Number of fireplaces: 1
- Fireplace features: Wood Burning
- Common walls with other units/homes: No Common Walls
Interior area
- Total structure area: 1,734
- Total interior livable area: 1,734 sqft
Property
Parking
- Total spaces: 2
- Parking features: Attached, Garage, Garage Door Opener
- Attached garage spaces: 2
Features
- Levels: One
- Stories: 1
- Exterior features: Fire Pit
- Spa features: None
- Fencing: Back Yard
Lot
- Size: 6,969 Square Feet
- Features: Landscaped, Sprinklers In Front
Details
- Additional structures: Shed(s)
- Parcel number: 02049204
- Zoning: SF6
Construction
Type & style
- Home type: SingleFamily
- Property subtype: Single Family Residence
Materials
- Foundation: Crawl Space
- Roof: Pitched,Shingle
Condition
- New construction: No
- Year built: 1996
Utilities & green energy
- Sewer: Public Sewer
- Water: Public
- Utilities for property: Cable Available, Cable Connected, Electricity Connected, Internet Connected, Natural Gas Connected, Phone Connected, Sewer Connected, Water Connected, Cellular Coverage
Community & HOA
Community
- Security: Smoke Detector(s)
- Subdivision: Cottonwood Park Ph 2
HOA
- Has HOA: No
Location
- Region: Fernley
Financial & listing details
- Price per square foot: $213/sqft
- Tax assessed value: $288,163
- Annual tax amount: $1,167
- Date on market: 7/23/2026
- Cumulative days on market: 32 days
- Listing terms: 1031 Exchange,Cash,Conventional
Estimated market value
Not available
Estimated sales range
Not available
Not available
Price history
| Date | Event | Price |
|---|---|---|
| 7/23/2026 | Listed for sale | $370,000+289.5%$213/sqft |
Source:  NNRMLS #260009465 Report a problem NNRMLS #260009465 Report a problem | ||
| 8/14/2009 | Sold | $95,000+9.1%$55/sqft |
Source: Public Record Report a problem | ||
| 4/24/2009 | Sold | $87,076$50/sqft |
Source: Public Record Report a problem | ||
Public tax history
| Year | Property taxes | Tax assessment |
|---|---|---|
| 2025 | $1,510 +1.7% | $100,857 +13.1% |
| 2024 | $1,485 +4.3% | $89,168 -9.2% |
| 2023 | $1,424 +0.3% | $98,234 +3.7% |
| 2022 | $1,419 | $94,755 +11.5% |
| 2021 | -- | $84,984 +2.5% |
| 2020 | $1,385 | $82,911 +29.6% |
| 2019 | $1,385 +0.9% | $63,969 +1.4% |
| 2018 | $1,373 +1.8% | $63,060 +31.5% |
| 2017 | $1,349 -0.4% | $47,965 +24% |
| 2016 | $1,354 +11.9% | $38,686 +27.8% |
| 2015 | $1,211 +2% | $30,265 +11% |
| 2014 | $1,186 | $27,271 +21.7% |
| 2013 | -- | $22,410 |
| 2012 | -- | $22,410 -31.7% |
| 2011 | -- | $32,801 +10.2% |
| 2010 | -- | $29,775 -40.7% |
| 2009 | -- | $50,226 -14.7% |
| 2008 | -- | $58,884 +0.5% |
| 2007 | -- | $58,563 +19.1% |
| 2006 | -- | $49,161 +16.7% |
| 2004 | -- | $42,135 |
Find assessor info on the county website
Monthly payment
Est. payment
Payment breakdown
Explore the cost of this home by adjusting the details. Changes won't be saved.Climate risks
Neighborhood: 89408
Nearby schools
GreatSchools rating
- 4/10Fernley Elementary SchoolGrades: PK-4Distance: 0.3 mi
- 2/10Silverland Middle SchoolGrades: 7-8Distance: 2.5 mi
- 3/10Fernley High SchoolGrades: 9-12Distance: 2.7 mi
Schools provided by the listing agent
- Elementary: Fernley
- Middle: Fernley
- High: Fernley
Source: NNRMLS. This data may not be complete. We recommend contacting the local school district to confirm school assignments for this home.
- $409,2003 bd2 ba1.9k sqft656 Silver Lace Blvd, Fernley, NV 89408Off Market
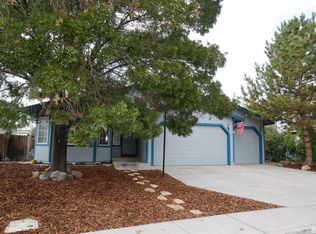
- $374,4003 bd2 ba1.7k sqft648 Silver Lace Blvd, Fernley, NV 89408Off Market
- $--2 bd2 ba1k sqft675 Silver Lace Blvd #9, Fernley, NV 89408Off Market
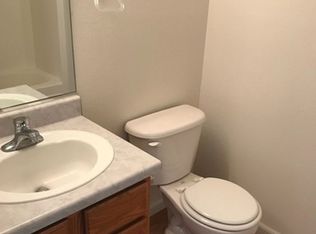
- $--2 bd2 ba1k sqft675 Silver Lace Blvd #21, Fernley, NV 89408Off Market
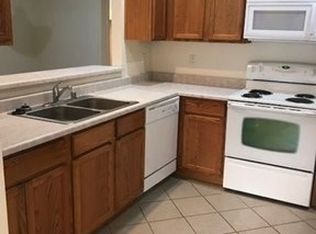
- $--2 bd2 ba1k sqft675 Silver Lace Blvd #7, Fernley, NV 89408Off Market
- $--2 bd2 ba1k sqft675 Silver Lace Blvd UNIT 12, Fernley, NV 89408Off Market
- $--2 bd2 ba1k sqft675 Silver Lace Blvd #7383508, Fernley, NV 89408Off Market
- $--3 bd2 ba1.2k sqft675 Silver Lace Blvd UNIT 13, Fernley, NV 89408Off Market
A local agent can set up tours, give advice and negotiate with sellers.
Similar homes
- $363,9003 bd2 ba1.2k sqft158 Rosecrest Dr, Fernley, NV 89408Active
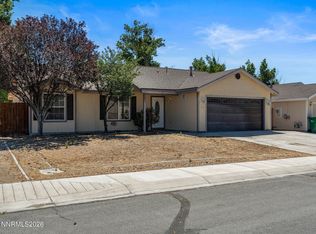
 MLS ID #260007809, Robert Herrera, Sierra Nevada Properties-Frnly. NNRMLS
 - $380,0003 bd2 ba1.4k sqft409 Sierra St, Fernley, NV 89408Active
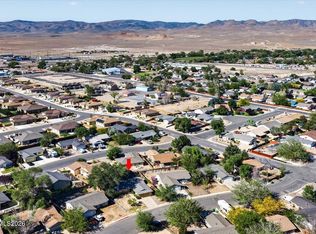 MLS ID #260006919, Stephen Williams, eXp Realty, LLC. NNRMLS
 - $380,0003 bd2 ba1.5k sqft605 Nader Way, Fernley, NV 89408Active
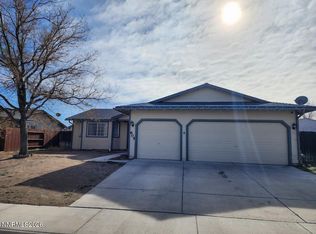 MLS ID #260000976, Anita Spencer, RE/MAX Professionals-Sparks. NNRMLS
 - $339,9003 bd2 ba1.5k sqft217 7th St, Fernley, NV 89408Active
 MLS ID #260008410, Eric Stanger, RE/MAX Traditions. NNRMLS
 - $400,0002 bd2 ba1.3k sqft2865 Waegle Way, Fernley, NV 89408ActiveMLS ID #260010104, Chris Yochum, Dickson Realty - Caughlin. NNRMLS
- $328,0002 bd2 ba1.1k sqft125 Highway 95a, Fernley, NV 89408ActiveMLS ID #260010659, Tim Lambdin, NextHome Yourpickettfence Group. NNRMLS
- $372,0003 bd2 ba1.2k sqft1808 Fort Sutter Blvd, Fernley, NV 89408ActiveMLS ID #260008300, Liliana Loera, Legado Real Estate. NNRMLS
- $419,9003 bd2 ba1.3k sqft1165 Rancho Rd, Fernley, NV 89408ActiveMLS ID #260010303, Steven Foster, eXp Realty. NNRMLS
- $424,9004 bd2 ba1.6k sqft1222 Jacob Ln, Fernley, NV 89408ActiveMLS ID #260010942, William Process, RE/MAX Prime Properties. NNRMLS
- $399,0003 bd2 ba1.5k sqft1738 Art Ct, Fernley, NV 89408ActiveMLS ID #260009384, Michelle Barney, Century 21 Prime Nevada Prime Real Estate LLC. NNRMLS
- $430,0003 bd2 ba1.6k sqft1737 Autumn Glen St, Fernley, NV 89408ActiveMLS ID #260009915, Bryan Shipley, Fathom Realty. NNRMLS
- $423,0003 bd2 ba1.4k sqft1808 Hickory Ln, Fernley, NV 89408ActiveMLS ID #260009733, Misti Lopiccolo, Coldwell Banker Select RE Day. NNRMLS
- $440,0003 bd2 ba2k sqft1374 Mountain Rose Dr, Fernley, NV 89408ActiveMLS ID #260004148, John Claudio-Bil, Coldwell Banker Select Reno. NNRMLS
- $435,0004 bd2 ba2k sqft523 River Ranch Rd, Fernley, NV 89408ActiveMLS ID #260009961, Claire Mulder, Coldwell Banker Select Fernley. NNRMLS
- $407,0003 bd2 ba1.4k sqft403 Wasatch Cir, Fernley, NV 89408ActiveMLS ID #260003286, Josephine Calderon, Century 21 Green Valley Realty. NNRMLS
- $549,9004 bd2 ba2.4k sqft1001 Lehman Ct, Fernley, NV 89408ActiveMLS ID #260010192, Jessica Stanger, RE/MAX Traditions. NNRMLS
- $499,9003 bd2 ba1.8k sqft940 Curtis Pl, Fernley, NV 89408ActiveMLS ID #260003940, Katherine Gillespie, eXp Realty. NNRMLS
- $435,0003 bd2 ba1.6k sqft718 Hastings Way, Fernley, NV 89408ActiveMLS ID #260010331, Nadine Serna, Berney Realty, LTD. NNRMLS
- $510,0003 bd2 ba1.9k sqft1185 Snowflower Rd, Fernley, NV 89408ActiveMLS ID #260010576, Cari Norcutt, Berney Realty, LTD. NNRMLS
- $425,0003 bd2 ba1.4k sqft1692 Picetti Way, Fernley, NV 89408ActiveMLS ID #260010167, Jonathan Lanuza-Gonzalez, Real Broker LLC. NNRMLS
