New! Super cute single story, three bedrooms, two full baths! Home includes, eat-in kitchen, grannite counters throughout, LED lighting, full sprinkler system, professionally engineered post tension foundation, and so much more!
Perfectly situated on FM 6, just half a mile from Highway 78, Elevon provides easy access to Farmersville, Rockwall, and neighboring towns. Enjoy the proximity to Lake Lavon, just 1-mile away, where you can indulge in camping, picnicking, and various outdoor activities. Don't miss out on the opportunity to make Elevon your new home. Contact us today to schedule a tour and discover the endless possibilities that await you.
Pending
Price increase: $1K (10/2)
$253,990
652 Sky Muse Dr, Lavon, TX 75166
3beds
1,406sqft
Single Family Residence
Built in 2026
4,356 Square Feet Lot
$267,300 Zestimate®
$181/sqft
$155/mo HOA
What's special
Single storyThree bedroomsEat-in kitchenFull sprinkler systemLed lighting
- 119 days
- 125
- 6
Zillow last checked:
Listing updated:
Listed by:
Sarenadee Box 0741570 469-620-8681,
D.R. Horton-Texas, LTD 281-819-1747
Source: NTREIS,MLS#: 21324628
Facts & features
Interior
Bedrooms & bathrooms
- Bedrooms: 3
- Bathrooms: 2
- Full bathrooms: 2
Primary bedroom
- Features: En Suite Bathroom, Walk-In Closet(s)
- Level: First
- Dimensions: 15 x 13
Bedroom
- Features: Split Bedrooms
- Level: First
- Dimensions: 10 x 10
Bedroom
- Features: Split Bedrooms
- Level: First
- Dimensions: 11 x 10
Dining room
- Level: First
- Dimensions: 8 x 10
Kitchen
- Features: Built-in Features, Eat-in Kitchen, Pantry, Stone Counters
- Level: First
- Dimensions: 13 x 10
Living room
- Level: First
- Dimensions: 20 x 11
Heating
- Central, Electric
Cooling
- Central Air, Electric
Appliances
- Included: Dishwasher, Electric Range, Disposal, Microwave
Features
- Decorative/Designer Lighting Fixtures, Eat-in Kitchen, Granite Counters, High Speed Internet, Open Floorplan, Pantry, Cable TV
- Flooring: Carpet, Laminate
- Has basement: No
- Has fireplace: No
Interior area
- Total interior livable area: 1,406 sqft
Property
Parking
- Total spaces: 2
- Parking features: Door-Single
- Attached garage spaces: 2
Features
- Levels: One
- Stories: 1
- Pool features: None
- Fencing: Wood
Lot
- Size: 4,356 Square Feet
Details
- Parcel number: 2958291
Construction
Type & style
- Home type: SingleFamily
- Architectural style: Traditional,Detached
- Property subtype: Single Family Residence
Materials
- Brick
- Foundation: Slab
- Roof: Composition
Condition
- Under Construction
- New construction: Yes
- Year built: 2026
Utilities & green energy
- Sewer: Public Sewer
- Water: Public
- Utilities for property: Sewer Available, Water Available, Cable Available
Green energy
- Energy efficient items: Construction, HVAC, Insulation, Lighting, Thermostat, Windows
Community & HOA
Community
- Security: Carbon Monoxide Detector(s), Smoke Detector(s)
- Subdivision: Elevon
HOA
- Has HOA: Yes
- Services included: All Facilities
- HOA fee: $155 monthly
- HOA name: Sbb
- HOA phone: 000-000-0000
Location
- Region: Lavon
Financial & listing details
- Price per square foot: $181/sqft
- Date on market: 7/8/2026
- Cumulative days on market: 119 days
- Listing terms: Cash,Conventional,FHA,USDA Loan,VA Loan
Estimated market value
$267,300
$254,000 - $281,000
$2,088/mo
Price history
| Date | Event | Price |
|---|---|---|
| 10/19/2026 | Pending sale | $253,990$181/sqft |
Source: NTREIS #21324628 Report a problem | ||
| 10/2/2026 | Price change | $253,990+0.4%$181/sqft |
Source: NTREIS #21324628 Report a problem | ||
| 9/18/2026 | Price change | $252,990+0.8%$180/sqft |
Source: NTREIS #21324628 Report a problem | ||
| 9/15/2026 | Price change | $250,990-1%$179/sqft |
Source:  DR Horton Report a problem | ||
| 9/10/2026 | Price change | $253,490+1%$180/sqft |
Source: DR Horton Report a problem | ||
| 8/28/2026 | Price change | $250,990-3.8%$179/sqft |
Source: NTREIS #21324628 Report a problem | ||
| 8/19/2026 | Price change | $260,990-11.8%$186/sqft |
Source: NTREIS #21324628 Report a problem | ||
| 7/29/2026 | Price change | $295,990-3.3%$211/sqft |
Source: NTREIS #21324628 Report a problem | ||
| 7/8/2026 | Listed for sale | $305,990$218/sqft |
Source: NTREIS #21324628 Report a problem | ||
Public tax history
Tax history is unavailable.
Monthly payment
Est. payment
Payment breakdown
Explore the cost of this home by adjusting the details. Changes won't be saved.Climate risks
Neighborhood: 75166
Nearby schools
Schools provided by the listing agent
- Elementary: Nesmith
- Middle: Leland Edge
- High: Community
- District: Community ISD
Source: NTREIS. This data may not be complete. We recommend contacting the local school district to confirm school assignments for this home.
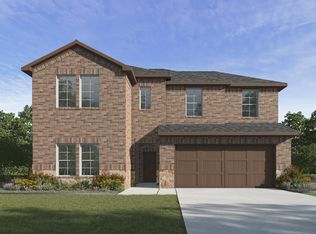
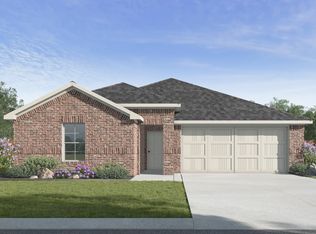
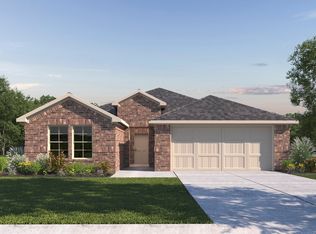
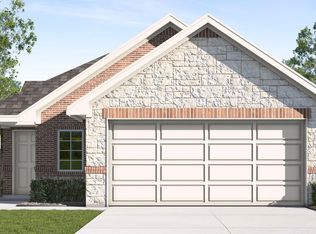
Similar homes
- from $252,9903 bd3 ba1.5k sqftHAWTHORN Plan, Elevon, Lavon, TX 75166New Construction
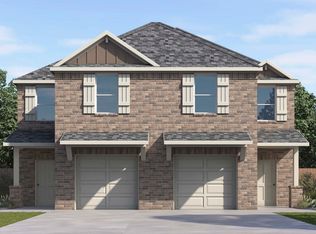 DR Horton
- $230,4903 bd3 ba1.5k sqft466 Sweet Spring Dr, Lavon, TX 75166New Construction
 NTREIS
- from $313,9903 bd2 ba1.4k sqftPearl Plan, Elevon, Lavon, TX 75166New Construction
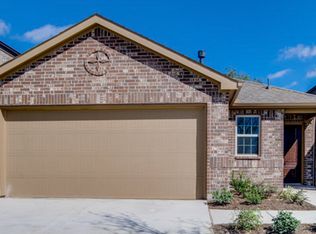 DR Horton
- from $306,9003 bd2 ba1.6k sqftMeridian Plan, Elevon, Lavon, TX 75166New Construction
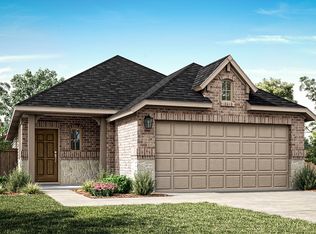 Pacesetter Homes
