Skip main navigation
Sold for $750,000
  • $750,000

    652 Stuart Ct, Herndon, VA 20170

    5beds
    2,531sqft
    Single Family Residence
    Built in 1968
    0.25 Acres Lot
    $761,200 Zestimate®
    $296/sqft
    $4,343 Estimated rent

    Home value

    $761,200

    $708,000 - $814,000

    $4,343/mo

    Zestimate® history
    Loading
    Loading...

    Owner options

    List your home for rent

    $4,343/mo

    Rent Zestimate®

    Find your next renter with Zillow Rental Manager. Plus, with online applications, you can quickly screen prospective tenants – for free.

    Learn more

    $4,343/mo

    Rent Zestimate®

    Refinance and save

    $4,624/mo

    Est. payment

    Refinancing to a lower rate could help reduce your monthly payments and save thousands over the life of the loan.

    See today's rates

    $4,624/mo

    Est. payment

    Explore your selling options

    Work with a Zillow partner agent

    Leverage their expertise and Zillow's premium Showcase listings to get your home seen by more buyers.

    Get started

    List with your own agent

    Get your home in front of millions of buyers by listing it on Zillow.

    Learn how to do it

    Sell it yourself

    Take full control of how buyers see your home on Zillow by listing For Sale by Owner (FSBO).

    List your home

    What's special

    Serene sunroomExpansive fenced backyardHigh-quality flooringGenerously sized bedroomsSpacious rec roomMultiple decksAll-new appliances
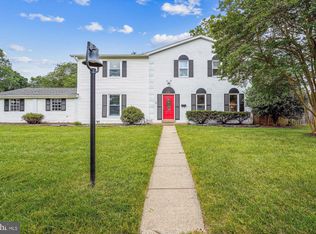
    Discover this wonderfully maintained Colonial home located in the highly sought-after Chandon Woods subdivision. Completely remodeled just a few years ago, this property combines modern updates with timeless charm. Step inside to find beautiful, high-quality flooring throughout the main level, creating a warm and inviting atmosphere. The spacious rec room offers an ideal space for entertaining family and friends, while the expansive fenced backyard provides a private oasis perfect for outdoor grilling and relaxation. Enjoy peaceful moments in the serene sunroom, or step out onto one of the multiple decks – one attached to the primary bedroom and another off the main level – both offering a perfect spot to unwind or enjoy morning coffee. The home features generously sized bedrooms, ensuring ample space for all your needs. The garage has been thoughtfully converted into a fully functional in-law suite/apartment, complete with a full kitchen and separate entrance, providing both comfort and privacy. The kitchen in the main house boasts all-new appliances, offering a sleek and modern cooking space, and the entire home has been freshly painted throughout, giving it a clean, updated feel. Additionally, the seller will pay for the solar panels on the roof at settlement, providing the new owners with sustainable energy savings. This home truly offers everything you could want in a property – style, space, functionality, and more!

    Zillow last checked:

    Listing updated:

    Listed by:

    Jonathan Granlund 703-537-6747,

    Real Broker, LLC

    Bought with:

    Vincent Williams, 0225272980

    Brivin Realty

    Source: Bright MLS,MLS#: VAFX2217430MLS Logo

    Facts & features

    Interior

    Bedrooms & bathrooms
    • Bedrooms: 5
    • Bathrooms: 4
    • Full bathrooms: 3
    • 1/2 bathrooms: 1
    • Main level bathrooms: 2
    • Main level bedrooms: 1
    Basement
    • Area: 0
    Heating
    • Forced Air, Natural Gas
    Cooling
    • Central Air, Solar On Grid, Electric
    Appliances
    • Included: Dishwasher, Dryer, Washer, Refrigerator, Oven/Range - Gas, Microwave, Gas Water Heater
    Features
    • Flooring: Carpet, Hardwood, Laminate
    • Windows: Window Treatments
    • Has basement: No
    • Number of fireplaces: 1
    Interior area
    • Total structure area: 2,531
    • Total interior livable area: 2,531 sqft
    • Finished area above ground: 2,531
    • Finished area below ground: 0

    Property

    Parking
    • Parking features: Driveway
    • Has uncovered spaces: Yes
    Accessibility
    • Accessibility features: None
    Features
    • Levels: Two
    • Stories: 2
    • Pool features: None
    Lot
    • Size: 0.25 Acres
    Details
    • Additional structures: Above Grade, Below Grade
    • Parcel number: 0162 18100017
    • Zoning: 804
    • Special conditions: Standard

    Construction

    Type & style
    • Home type: SingleFamily
    • Architectural style: Colonial
    • Property subtype: Single Family Residence
    Materials
    • Brick, Vinyl Siding
    • Foundation: Other
    Condition
    • New construction: No
    • Year built: 1968

    Utilities & green energy

    • Sewer: Public Sewer
    • Water: Public

    Community & neighborhood

    Location
    • Region: Herndon
    • Subdivision: Chandon Woods

    Other

    Other facts
    • Listing agreement: Exclusive Right To Sell
    • Ownership: Fee Simple

    Price history

    DateEventPrice
    2/28/2025Sold$750,000$296/sqft
    Source: Bright MLS #VAFX2217430 Report a problem
    1/23/2025Contingent$750,000$296/sqft
    Source: Bright MLS #VAFX2217430 Report a problem
    1/16/2025Listed for sale$750,000$296/sqft
    Source: Bright MLS #VAFX2217430 Report a problem

    Public tax history

    YearProperty taxesTax assessment
    2025$9,114 +12.3%$639,100 +11.7%
    2024$8,118 +0%$572,310 -2.1%
    2023$8,118 +6%$584,660 +7.5%
    2022$7,660 $543,840 +13.7%
    2021-- $478,450 +11.9%
    2020$5,060 -3.1%$427,550 -3.1%
    2019$5,223 +6.2%$441,280 +6.2%
    2018$4,917 +4.5%$415,490 +2.5%
    2017$4,707 +2.9%$405,400 +2.7%
    2016$4,574 +3.8%$394,830
    2015$4,406 +1.9%$394,830 +1.7%
    2014$4,325 $388,420 +12.1%
    2013-- $346,370 +6.9%
    2012-- $323,920 +15.3%
    2011-- $281,020 -2.3%
    2010-- $287,770 -5.8%
    2009-- $305,410 -28.7%
    2008-- $428,050 -6.2%
    2007-- $456,240 +68.6%
    2003-- $270,680 +15%
    2002-- $235,375 +14.4%
    2001-- $205,745

    Find assessor info on the county website

    Neighborhood: 20170

    Nearby schools

    GreatSchools rating
    Schools provided by the listing agent
    • Elementary: Herndon
    • Middle: Herndon
    • High: Herndon
    • District: Fairfax County Public Schools

    Source: Bright MLS. This data may not be complete. We recommend contacting the local school district to confirm school assignments for this home.

    Get a cash offer in 3 minutes
    Find out how much your home could sell for in as little as 3 minutes with a no-obligation cash offer.
    Estimated market value
    $761,200
    Get a cash offer in 3 minutes
    Find out how much your home could sell for in as little as 3 minutes with a no-obligation cash offer.
    Estimated market value
    $761,200