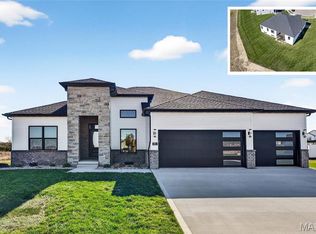
BETTER THAN NEW, now at an even BETTER NEW PRICE! Better than new and just four years young, this beautifully maintained 1.5-story home at 652 Tea Olive in O’Fallon, Il. offers the perfect blend of modern design, thoughtful upgrades, and everyday comfort—barely lived in and truly move-in ready. Boasting 5 bedrooms and 4 baths, this home is enhanced with window shades already in place and a fenced backyard, adding both function and value from day one. Step inside to an open, airy main level where the great room is anchored by a stunning fireplace—creating a warm, inviting focal point. A flexible separate dining or office space offers the perfect setting for entertaining or working from home. The gourmet kitchen is a true standout, featuring custom cabinetry, tile backsplash, solid-surface countertops, a center island, and upgraded appliances—including the refrigerator—all of which flow seamlessly into a bright breakfast nook filled with natural light. Convenience is at the forefront with a guest half bath, main-floor laundry (washer and dryer included), and a thoughtfully designed drop zone just off the garage entry. The main-level primary suite provides a private retreat, complete with abundant natural light and a spa-like en-suite showcasing a walk-in tiled shower and double vanity. Upstairs, you’ll find three generously sized bedrooms—each with walk-in closets—sharing a full bath, making this space ideal for family or guests. The finished lower level offers incredible versatility with a large family room, a fifth bedroom, a full bath, and ample storage—perfect for entertaining, extended stays, or recreation. Outside, enjoy the professionally landscaped yard and a covered back patio overlooking the spacious, fenced backyard—ideal for relaxing evenings or hosting gatherings. All of this is set in a highly convenient location near shopping, dining, schools, Scott Air Force Base, and major commuting routes. GORGEOUS BOTH INSIDE & OUT—say yes to this address! All information is approximate; buyer to verify and confirm all information for accuracy.
Active under contract
Listed by: RE/MAX Alliance • Kathy &Randy J Malawy • Contact: 618-977-2803
Price cut: $20K (5/3)
$659,900
652 Tea Olive Blvd, O'Fallon, IL 62269
5beds
3,220sqft
Single Family Residence
Built in 2022
10,589 Square Feet Lot
$-- Zestimate®
$205/sqft
$29/mo HOA
What's special
Guest half bathFenced backyardCenter islandOpen airy main levelGourmet kitchenCustom cabinetrySolid-surface countertops
- 166 days |
- 133 |
- 0 |
Zillow last checked:
Listing updated:
Listed by:
Kathy &Randy J Malawy 618-977-2803,
RE/MAX Alliance,
Randy &Kathy E Malawy 618-334-4255,
RE/MAX Alliance
Source: MARIS,MLS#: 26003798
Originating MLS: Southwestern Illinois Board of REALTORS
Facts & features
Interior
Bedrooms & bathrooms
- Bedrooms: 5
- Bathrooms: 4
- Full bathrooms: 3
- 1/2 bathrooms: 1
- Main level bathrooms: 2
- Main level bedrooms: 1
Primary bedroom
- Features: Floor Covering: Luxury Vinyl Plank
- Level: Main
- Area: 266
- Dimensions: 19x14
Bedroom 2
- Features: Floor Covering: Carpeting
- Level: Upper
- Area: 180
- Dimensions: 15x12
Primary bathroom
- Level: Main
- Area: 110
- Dimensions: 11x10
Bathroom 2
- Features: Floor Covering: Luxury Vinyl Plank
- Level: Main
- Area: 30
- Dimensions: 6x5
Bathroom 3
- Features: Floor Covering: Carpeting
- Level: Upper
- Area: 132
- Dimensions: 12x11
Bathroom 3
- Level: Upper
- Area: 66
- Dimensions: 11x6
Bathroom 4
- Features: Floor Covering: Carpeting
- Level: Upper
- Area: 132
- Dimensions: 12x11
Bathroom 4
- Level: Lower
- Area: 80
- Dimensions: 10x8
Bathroom 5
- Features: Floor Covering: Carpeting
- Level: Lower
- Area: 144
- Dimensions: 12x12
Breakfast room
- Features: Floor Covering: Luxury Vinyl Plank
- Level: Main
- Area: 104
- Dimensions: 13x8
Dining room
- Features: Floor Covering: Luxury Vinyl Plank
- Level: Main
- Area: 132
- Dimensions: 12x11
Family room
- Features: Floor Covering: Carpeting
- Level: Lower
- Area: 480
- Dimensions: 30x16
Great room
- Features: Floor Covering: Luxury Vinyl Plank
- Level: Main
- Area: 306
- Dimensions: 18x17
Kitchen
- Features: Floor Covering: Luxury Vinyl Plank
- Level: Main
- Area: 221
- Dimensions: 17x13
Laundry
- Features: Floor Covering: Luxury Vinyl Plank
- Level: Main
- Area: 63
- Dimensions: 9x7
Heating
- Forced Air
Cooling
- Central Air
Appliances
- Included: Stainless Steel Appliance(s), Dishwasher, Disposal, Microwave, Free-Standing Gas Range, Refrigerator, Washer/Dryer
- Laundry: Main Level
Features
- Breakfast Room, Ceiling Fan(s), Custom Cabinetry, Double Vanity, Entrance Foyer, Kitchen Island, Open Floorplan, Pantry, Separate Dining, Solid Surface Countertop(s), Storage, Walk-In Closet(s)
- Flooring: Carpet, Luxury Vinyl
- Basement: Partially Finished,Full,Sleeping Area
- Number of fireplaces: 1
- Fireplace features: Gas, Great Room
Interior area
- Total structure area: 3,220
- Total interior livable area: 3,220 sqft
- Finished area above ground: 2,283
- Finished area below ground: 937
Property
Parking
- Total spaces: 3
- Parking features: Attached
- Attached garage spaces: 3
Features
- Levels: One and One Half
- Patio & porch: Covered, Patio, Porch
- Fencing: Back Yard,Vinyl
Lot
- Size: 10,589 Square Feet
- Dimensions: 78.5 x 135
- Features: Landscaped, Rectangular Lot
Details
- Parcel number: 0314.0308009
- Special conditions: Standard
Construction
Type & style
- Home type: SingleFamily
- Architectural style: Craftsman
- Property subtype: Single Family Residence
Materials
- See Remarks
- Roof: Architectural Shingle
Condition
- Year built: 2022
Details
- Builder name: Spencer Homes, Llc
Utilities & green energy
- Electric: Ameren
- Sewer: Public Sewer
- Water: Public
- Utilities for property: Electricity Connected, Natural Gas Connected, Sewer Connected, Water Connected
Community & HOA
Community
- Subdivision: Augusta Greens 1st Add
HOA
- Has HOA: No
- HOA fee: $350 annually
Location
- Region: Ofallon
Financial & listing details
- Price per square foot: $205/sqft
- Tax assessed value: $187,898
- Annual tax amount: $13,404
- Date on market: 1/22/2026
- Cumulative days on market: 167 days
- Listing terms: Cash,Conventional,FHA,VA Loan
- Ownership: Private
- Electric utility on property: Yes
Estimated market value
Not available
Estimated sales range
Not available
$3,548/mo
Price history
| Date | Event | Price |
|---|---|---|
| 6/15/2026 | Contingent | $659,900$205/sqft |
Source: | ||
| 5/3/2026 | Price change | $659,900-2.9%$205/sqft |
Source: | ||
| 1/23/2026 | Listed for sale | $679,900$211/sqft |
Source: | ||
| 1/22/2026 | Pending sale | $679,900$211/sqft |
Source: | ||
| 1/22/2026 | Listed for sale | $679,900+13.3%$211/sqft |
Source: | ||
| 10/3/2023 | Listing removed | -- |
Source: | ||
| 8/29/2023 | Pending sale | $600,000$186/sqft |
Source: | ||
| 8/21/2023 | Sold | $600,000$186/sqft |
Source: | ||
| 8/1/2023 | Contingent | $600,000$186/sqft |
Source: | ||
| 7/12/2023 | Listed for sale | $600,000$186/sqft |
Source: | ||
| 4/30/2023 | Contingent | $600,000$186/sqft |
Source: | ||
| 3/31/2023 | Price change | $600,000-2.4%$186/sqft |
Source: | ||
| 3/3/2023 | Price change | $615,000-2.2%$191/sqft |
Source: | ||
| 8/29/2022 | Listed for sale | $629,000$195/sqft |
Source: | ||
Public tax history
| Year | Property taxes | Tax assessment |
|---|---|---|
| 2024 | $13,404 +176.7% | $187,898 +192.1% |
| 2023 | $4,845 +17964.7% | $64,322 +18225.4% |
| 2022 | $27 | $351 |
Find assessor info on the county website
Monthly payment
Est. payment$--/mo
Payment breakdown
Explore the cost of this home by adjusting the details. Changes won't be saved.All calculations are estimates and provided by Zillow, Inc. for informational purposes only. Actual amounts may vary.
HOA fees may include property taxes on listings classified as Co-Ops. Contact the listing agent and/or owner for fee details.
Mortgage interest rates are dependent on a number of factors, including credit score, down payment, and repayment length. Interest rate data provided by Zillow Group Marketplace, Inc. as of 1/1/1970 from various mortgage lenders with which we have lead or other similar arrangements; the Estimated Payment is an average of those rates.
See how much you could borrow to make a competitive offer.
Climate risks
Neighborhood: 62269
Nearby schools
GreatSchools rating
- 7/10Marie Schaefer Elementary SchoolGrades: PK-5Distance: 3.4 mi
- 8/10Fulton Jr High SchoolGrades: 6-8Distance: 2.2 mi
- 6/10O'Fallon High SchoolGrades: 9-12Distance: 4 mi
Schools provided by the listing agent
- Elementary: Ofallon Dist 90
- Middle: Ofallon Dist 90
- High: Ofallon
Source: MARIS. This data may not be complete. We recommend contacting the local school district to confirm school assignments for this home.
A local agent can set up tours, give advice and negotiate with sellers.
A local lender can help you make sure your offer is ready when you are.
- Illinois
- Saint Clair County
- O Fallon
- 62269
- 652 Tea Olive Blvd