Skip main navigation
For sale
  • Price cut: $15.9K (7/14)
    $624,000

    652 Tierra Dr, Spring Hill, FL 34609

    5beds
    3,291sqft
    : 
    Loading
    Get pre-qualified
    Single Family Residence
    Built in 2016
    0.3 Acres Lot
    $613,300 Zestimate®
    $190/sqft
    $41/mo HOA

    What's special

    Granite countertopsBrick paver deckReal wood stacked cabinetsFormal dining roomStainless steel appliancesLarge walk-in closet
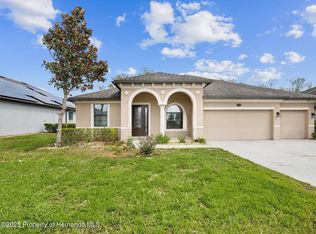
    THIS ONE HAS IT ALL and more!! HUGE 5 BED/5 BATH/3-CAR PRIVATE POOL Craftsman-style Home with SOLAR PANELS that are PAID OFF and BRAND NEW ROOF IN JULY 2024!! This is a LARGE HOME with 3,291 square feet of living space...yes...that's 3,291 and 4,285 total...HUGE HOME!! Outside of it's incredible location and paid off solar panels, it offers 5 bedrooms + LARGE ADDITIONAL ROOM UPSTAIRS (21.5 x 16.9) for the ultimate entertaining room (with its own full bathroom) + 5 full bathrooms + 3 car garage + heated private pool with sunshelf and brick paver deck + large covered lanai for entertaining your family and friends and enjoying the outside + completely fenced with vinyl privacy fence for your pets and family + located just a couple minutes from the Suncoast Parkway for easy and fast access to Tampa + minutes from the county's NEW SPLASH PARK and the playground, soccer and baseball fields at Anderson Snow Park + the home is zoned for the highly-desired Nature Coast Technical High School!! Low annual HOA keeps the neighborhood nice and holds your homes value!! It doesn't get much better than this!! UPGRADES!! Lots of space! Everyone can have their own bathroom + breakfast nook + formal dining room for those big family holiday + formal living room at the entrance to greet your guests + gorgeous front porch to decorate for the holidays on a beautiful craftsman-style home!! This home offers an open floor plan with high ceilings, large glass sliders and views straight through the home to the gorgeous heated pool from the minute you walk into the home making it feel light, bright, and cheery!! The modern-style kitchen with large one-level island bar is upgraded with real wood stacked cabinets, granite countertops, stainless steel appliances and a large amount of cabinets for extra storage space! The kitchen is open to the large living room and both offer those views of the inviting pool and outdoor living space!! The home gives you privacy for the master suite with with the split floor plan! Enjoy your coffee on the rear lanai in the morning watching the sunrise and enjoy the outdoor living space daily with your family while everyone splashes in the pool! The master suite with high ceilings offers a large walk-in closet for plenty of storage, an ensuite bathroom with granite counter tops, dual sinks, garden soaking tub, separate shower stall with private toilet room!! 2nd, 3rd, 4th, and 5th bathrooms are good such a treat to have!! One of the bathrooms is a pool bath!! With 5 bedrooms...you have so many bedrooms that you can use them as an office, guest room, gym, play room...so many options...and you still have a huge additional room with its own bathroom up stairs!! NO FLOOD! Walk or bike the community with all the sidewalks. Underground utilities. Low HOA of only 580 dollars a year. Call today to see this home in CROWN POINTE near Anderson Snow Park with playground, sports fields, the new Splash Park + access to the exercise/biking trail at the Suncoast Parkway + minutes to the onramp to go to Tampa for work or play! 35 minutes to Tampa International Airport + 1 hours+ to TOP US BEACHES! 3 minutes from groceries, shopping, restaurants, hospitals, schools...everything!! Less than 20 minutes to kayaking, paddle-boarding, swimming with the manatees in the clear Weeki Wachee River or enjoying a day at Buccaneer Bay Water Park!! 25 minutes to the sunsets at Pine Island, boating and fishing!! This one has so much to offer...you don't want to miss it
    11 days
    |
    691
    |
    36
    |

    Likely to sell faster than

    Zillow last checked:

    Listing updated:

    Listed by:

    Kimberly Pye 352-279-1150,

    Home-Land Real Estate Inc

    Source: HCMLS,MLS#: 2260107MLS Logo

      Facts & features

      Interior

      Bedrooms & bathrooms
      • Bedrooms: 5
      • Bathrooms: 5
      • Full bathrooms: 5
      Primary bedroom
      • Description: Walk-in Closet
      • Area: 338
      • Dimensions: 13x26
      Bedroom 2
      • Description: No Closet
      • Area: 110
      • Dimensions: 10x11
      Bedroom 3
      • Description: Built-in Closet
      • Area: 110
      • Dimensions: 11x10
      Bedroom 4
      • Description: Built-in Closet
      • Area: 156
      • Dimensions: 12x13
      Bedroom 5
      • Description: Built-in Closet
      • Area: 156
      • Dimensions: 12x13
      Primary bathroom
      • Area: 120
      • Dimensions: 10x12
      Bathroom 2
      • Area: 50
      • Dimensions: 10x5
      Bathroom 3
      • Area: 64
      • Dimensions: 8x8
      Bathroom 4
      • Area: 72
      • Dimensions: 12x6
      Bathroom 5
      • Area: 45
      • Dimensions: 9x5
      Bonus room
      • Area: 357
      • Dimensions: 17x21
      Dining room
      • Area: 192
      • Dimensions: 16x12
      Kitchen
      • Area: 228
      • Dimensions: 12x19
      Living room
      • Area: 220
      • Dimensions: 20x11
      Other
      • Description: Eat-in Kitchen
      • Area: 120
      • Dimensions: 12x10
      Heating
      • Central, Electric
      Cooling
      • Central Air
      Appliances
      • Included: Dishwasher, Electric Range, Microwave, Refrigerator
      • Laundry: In Unit
      Features
      • Ceiling Fan(s), Open Floorplan, Primary Bathroom -Tub with Separate Shower, Master Downstairs, Walk-In Closet(s)
      • Flooring: Tile, Vinyl
      • Has fireplace: No
      Interior area
      • Total structure area: 3,291
      • Total interior livable area: 3,291 sqft

      Property

      Parking
      • Total spaces: 3
      • Parking features: Attached, Garage, Garage Door Opener
      • Attached garage spaces: 3
      Features
      • Levels: One
      • Stories: 1
      • Patio & porch: Covered, Front Porch, Patio, Porch, Rear Porch, Screened
      • Has private pool: Yes
      • Pool features: Electric Heat, In Ground
      • Fencing: Fenced,Vinyl
      • Has view: Yes
      • View description: Pool, Trees/Woods
      Lot
      • Size: 0.3 Acres
      • Dimensions: 77 x 145
      • Features: Few Trees
      Details
      • Parcel number: R34 223 18 1636 0000 0160
      • Zoning: PDP
      • Zoning description: PUD
      • Special conditions: Standard

      Construction

      Type & style
      • Home type: SingleFamily
      • Architectural style: Contemporary
      • Property subtype: Single Family Residence
      Materials
      • Block, Stucco
      • Roof: Shingle
      Condition
      • New construction: No
      • Year built: 2016

      Utilities & green energy

      • Sewer: Public Sewer
      • Water: Public
      • Utilities for property: Cable Connected, Electricity Connected, Water Connected

      Community & HOA

      Community
      • Subdivision: Crown Pointe
      HOA
      • Has HOA: Yes
      • HOA fee: $495 annually
      • HOA name: Premier Community Consultants
      • HOA phone: 727-868-8680
      Location
      • Region: Spring Hill

      Financial & listing details

      • Price per square foot: $190/sqft
      • Tax assessed value: $631,877
      • Annual tax amount: $9,135
      • Date on market: 7/9/2026
      • Listing terms: Cash,Conventional,VA Loan
      • Electric utility on property: Yes
      • Road surface type: Asphalt, Paved

        Estimated market value

        $613,300

        $583,000 - $644,000

        $4,054/mo

        Price history

        DateEventPrice
        7/14/2026Price change$624,000-2.5%$190/sqft
        Source: HCMLS #2260107 Report a problem
        7/4/2026Listed for sale$639,900+10.3%$194/sqft
        Source: Stellar MLS #W7886987 Report a problem
        8/19/2024Sold$580,000-1.7%$176/sqft
        Source: Stellar MLS #W7862579 Report a problem
        7/24/2024Pending sale$589,999$179/sqft
        Source: HCMLS #2237097 Report a problem
        7/17/2024Price change$589,999-1.7%$179/sqft
        Source: HCMLS #2237097 Report a problem
        7/13/2024Pending sale$599,999$182/sqft
        Source: HCMLS #2237097 Report a problem
        6/17/2024Listed for sale$599,999$182/sqft
        Source: Stellar MLS #W7862579 Report a problem
        6/7/2024Pending sale$599,999$182/sqft
        Source: Stellar MLS #W7862579 Report a problem
        5/11/2024Price change$599,999-1.6%$182/sqft
        Source: Stellar MLS #W7862579 Report a problem
        4/24/2024Price change$609,900-1.6%$185/sqft
        Source: HCMLS #2237097 Report a problem
        4/3/2024Price change$619,900-3.9%$188/sqft
        Source: HCMLS #2237097 Report a problem
        3/20/2024Price change$644,900-2.3%$196/sqft
        Source: Stellar MLS #W7862579 Report a problem
        3/4/2024Listed for sale$659,900+114.6%$201/sqft
        Source: Stellar MLS #W7862579 Report a problem
        10/5/2016Sold$307,530$93/sqft
        Source: Public Record Report a problem

        Public tax history

        YearProperty taxesTax assessment
        2025$9,135 +1271.2%$631,877 +87.9%
        2024$666 +9.1%$336,227 +3%
        2023$611 +14.5%$326,434 +3%
        2022$533 -89%$316,926 +3%
        2021$4,841 +6.7%$307,695 +1.4%
        2020$4,538 $303,447 +2.3%
        2019-- $296,625 +28.7%
        2018$2,856 -9.1%$230,511 +2.1%
        2017$3,143 $225,770 +1291.7%
        2016$3,143 +846.9%$16,223
        2015$332 +6.4%$16,223 +7.4%
        2014$312 +28.1%$15,104
        2013$243 -6.7%$15,104
        2012$261 -8.8%$15,104 -10%
        2011$286 $16,782 -6.3%
        2010-- $17,901 -8.6%
        2009$329 -57%$19,579 -56.3%
        2008$764 $44,752
        Find assessor info on the county website

        Monthly payment

        Est. payment

        Payment breakdown

        Explore the cost of this home by adjusting the details. Changes won't be saved.
        All calculations are estimates and provided by Zillow, Inc. for informational purposes only. Actual amounts may vary.
        HOA fees may include property taxes on listings classified as Co-Ops. Contact the listing agent and/or owner for fee details.
        Mortgage interest rates are dependent on a number of factors, including credit score, down payment, and repayment length. Interest rate data provided by Zillow Group Marketplace, Inc. as of 1/1/1970 from various mortgage lenders with which we have lead or other similar arrangements; the Estimated Payment is an average of those rates.
        See how much you could borrow to make a competitive offer.

        Climate risks

        Neighborhood: 34609

        Getting around

        1 / 100
        Car-Dependent
        43 / 100
        Somewhat Bikeable

        Nearby schools

        GreatSchools rating
        Schools provided by the listing agent
        • Elementary: Suncoast
        • Middle: Powell
        • High: Nature Coast

        Source: HCMLS. This data may not be complete. We recommend contacting the local school district to confirm school assignments for this home.

        A local agent can set up tours, give advice and negotiate with sellers.

        Browse local experts

        Similar homes