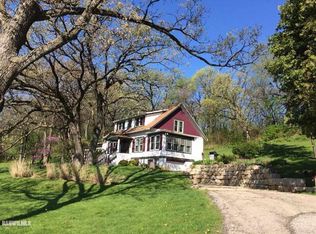
Perched high on a 5-acre ridge with sweeping panoramic views of the surrounding countryside, this expansive 10-bedroom, 10-bath property offers a truly unique opportunity. Formerly operated as Flint Hill Farms Bed & Breakfast, the home is filled with character and possibility, featuring original wood floors throughout, a wood-burning fireplace, two whirlpool tubs, three enclosed porches, and a commercial kitchen. Significant upgrades to mechanicals include two York 95% efficient furnaces, two York central air units, a well pump with approximately 500 feet of piping installed in 2010. More recent upgrades include the roof, water softener, water filtration system, and gas water heater in 2021. With its generous layout, scenic setting, and history as a hospitality property, the possibilities are wide open, whether envisioned as a private residence, retreat, event space, or future lodging opportunity, subject to applicable zoning and approvals. Property is being sold as-is.
For sale
Price cut: $10K (8/23)
$339,900
652 Us Highway 20 E, Elizabeth, IL 61028
10beds
4,560sqft
Single Family Residence
Built in 1915
5.04 Acres Lot
$312,400 Zestimate®
$75/sqft
$-- HOA
What's special
Wood-burning fireplaceCommercial kitchenGenerous layoutThree enclosed porchesOriginal wood floors throughoutScenic settingTwo whirlpool tubs
- 84 days
- 653
- 44
Zillow last checked:
Listing updated:
Listed by:
GARRETT HILLARY 815-297-4150,
Keller Williams Realty Signature
Source: NorthWest Illinois Alliance of REALTORS®,MLS#: 202604028
Facts & features
Interior
Bedrooms & bathrooms
- Bedrooms: 10
- Bathrooms: 10
- Full bathrooms: 10
- Main level bathrooms: 5
- Main level bedrooms: 4
Primary bedroom
- Level: Main
- Area: 161
- Dimensions: 13.42 x 12
Bedroom 2
- Level: Main
- Area: 160.88
- Dimensions: 13.5 x 11.92
Bedroom 3
- Level: Main
- Area: 178.58
- Dimensions: 15.42 x 11.58
Bedroom 4
- Level: Main
- Area: 205.72
- Dimensions: 15.33 x 13.42
Dining room
- Level: Main
- Area: 207.15
- Dimensions: 15.25 x 13.58
Kitchen
- Level: Main
- Area: 188.06
- Dimensions: 14.75 x 12.75
Living room
- Level: Main
- Area: 352.63
- Dimensions: 23.25 x 15.17
Heating
- Forced Air, Propane
Cooling
- Central Air
Appliances
- Included: Disposal, Dishwasher, Dryer, Microwave, Refrigerator, Stove/Cooktop, Washer, Water Softener, LP Gas Tank, LP Gas Water Heater
- Laundry: In Basement
Features
- Great Room, Walk-In Closet(s)
- Windows: Window Treatments
- Basement: Basement Entrance,Partial
- Number of fireplaces: 1
- Fireplace features: Wood Burning
Interior area
- Total structure area: 4,560
- Total interior livable area: 4,560 sqft
- Finished area above ground: 4,560
- Finished area below ground: 0
Property
Parking
- Parking features: None
Features
- Levels: Two
- Stories: 2
- Patio & porch: Enclosed
- Has view: Yes
- View description: Country, Panorama
Lot
- Size: 5.04 Acres
- Features: Horses Allowed, Wooded, Rural
Details
- Parcel number: 2300122300
- Horses can be raised: Yes
Construction
Type & style
- Home type: SingleFamily
- Property subtype: Single Family Residence
Materials
- Other, Cedar
- Roof: Shingle
Condition
- Year built: 1915
Utilities & green energy
- Electric: Circuit Breakers
- Sewer: Septic Tank
- Water: Well
Community & HOA
Community
- Subdivision: IL
Location
- Region: Elizabeth
Financial & listing details
- Price per square foot: $75/sqft
- Annual tax amount: $9,027
- Price range: $339.9K - $339.9K
- Date on market: 7/3/2026
- Cumulative days on market: 86 days
- Ownership: Fee Simple
- Road surface type: Hard Surface Road
Estimated market value
$312,400
$297,000 - $328,000
Not available
Price history
| Date | Event | Price |
|---|---|---|
| 8/23/2026 | Price change | $339,900-2.9%$75/sqft |
Source:  NorthWest Illinois Alliance of REALTORS® #202604028 Report a problem NorthWest Illinois Alliance of REALTORS® #202604028 Report a problem | ||
| 7/3/2026 | Listed for sale | $349,900+29.6%$77/sqft |
Source: NorthWest Illinois Alliance of REALTORS® #202604028 Report a problem | ||
| 5/20/2021 | Sold | $270,000-9.7%$59/sqft |
Source: NorthWest Illinois Alliance of REALTORS® #137526 Report a problem | ||
| 5/1/2021 | Pending sale | $299,000$66/sqft |
Source: RANWIL #20201364 Report a problem | ||
| 4/7/2021 | Listed for sale | $299,000$66/sqft |
Source: RANWIL #20201364 Report a problem | ||
| 2/10/2021 | Pending sale | $299,000$66/sqft |
Source: EAGLE RIDGE REALTY #20201364 Report a problem | ||
| 10/31/2020 | Price change | $299,000-11.8%$66/sqft |
Source: EAGLE RIDGE REALTY #20201364 Report a problem | ||
| 10/5/2020 | Listed for sale | $339,000-30.1%$74/sqft |
Source: EAGLE RIDGE REALTY #20201364 Report a problem | ||
| 3/2/2011 | Listing removed | $485,000$106/sqft |
Source: Eagle Ridge Realty #20100931 Report a problem | ||
| 4/24/2010 | Listed for sale | $485,000+4.3%$106/sqft |
Source: Eagle Ridge Realty #20100931 Report a problem | ||
| 11/1/2009 | Listing removed | $465,000$102/sqft |
Source: Eagle Ridge Realty #171264 Report a problem | ||
| 10/24/2009 | Listed for sale | $465,000$102/sqft |
Source: Eagle Ridge Realty #171264 Report a problem | ||
| 7/19/2009 | Listing removed | $465,000$102/sqft |
Source: Eagle Ridge Realty #171264 Report a problem | ||
| 4/30/2009 | Listed for sale | $465,000$102/sqft |
Source: Listhub #171264 Report a problem | ||
Public tax history
Tax history is unavailable.
Monthly payment
Est. payment
Payment breakdown
Explore the cost of this home by adjusting the details. Changes won't be saved.Climate risks
Neighborhood: 61028
Nearby schools
Schools provided by the listing agent
- Elementary: River Ridge
- Middle: River Ridge
- High: River Ridge
- District: River Ridge
Source: NorthWest Illinois Alliance of REALTORS®. This data may not be complete. We recommend contacting the local school district to confirm school assignments for this home.