Skip main navigation
Sold for $1,440,000
  • $1,440,000

    652 Valle Vista Ave, Oakland, CA 94610

    4beds
    1,862sqft
    Residential, Single Family Residence
    Built in 1919
    5,952 Square Feet Lot
    $1,434,000 Zestimate®
    $773/sqft
    $5,652 Estimated rent

    Home value

    $1,434,000

    $1.30M - $1.58M

    $5,652/mo

    Zestimate® history
    Loading
    Loading...

    Owner options

    List your home for rent

    $5,652/mo

    Rent Zestimate®

    Find your next renter with Zillow Rental Manager. Plus, with online applications, you can quickly screen prospective tenants – for free.

    Learn more

    $5,652/mo

    Rent Zestimate®

    Refinance and save

    $9,432/mo

    Est. payment

    Refinancing to a lower rate could help reduce your monthly payments and save thousands over the life of the loan.

    See today's rates

    $9,432/mo

    Est. payment

    Explore your selling options

    Work with a Zillow partner agent

    Leverage their expertise and Zillow's premium Showcase listings to get your home seen by more buyers.

    Get started

    List with your own agent

    Get your home in front of millions of buyers by listing it on Zillow.

    Learn how to do it

    Sell it yourself

    Take full control of how buyers see your home on Zillow by listing For Sale by Owner (FSBO).

    List your home

    What's special

    Attached two-car garageAbundance of natural lightThree updated bathroomsSpa-inspired primary suiteClassic facadeLush private retreatOpen flowing floor plan
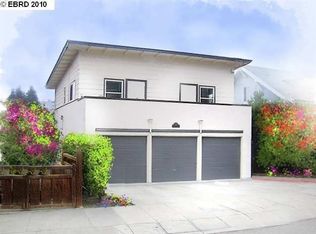
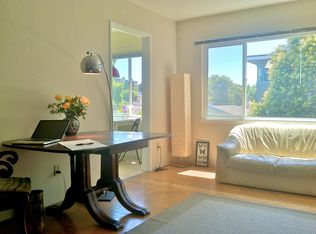
    Perched in coveted Grand Lake with breathtaking views of the Oakland hills, this fully renovated 1919 craftsman blends timeless character with modern luxury at every turn. Behind its classic facade, you'll find a thoughtfully reimagined interior where every surface, system, and finish has been brought beautifully up to date — without losing the soul of the home. Step inside to gleaming hardwood floors, an abundance of natural light, and an open, flowing floor plan made for both everyday living and effortless entertaining. The chef's kitchen is a showstopper, opening seamlessly to living and dining spaces framed by windows that capture the rolling green hillsides beyond. Cozy up by the fireplace, or throw open the doors to one of two view decks — perfect for morning coffee, sunset dinners, or weekend entertaining under the trees. Four generous bedrooms and three updated bathrooms provide room for everyone, including a spa-inspired primary suite. The finished basement adds flexible bonus space — perfect as a family room, home office, media room, or guest retreat. Outside, a beautifully landscaped garden with mature trees creates a lush, private retreat — a rare slice of green sanctuary so close to the heart of the city. Central heat and air and an attached two-car garage complete the package. All of this just blocks from Lake Merritt, the Grand Lake farmers' market, top-rated restaurants on Lakeshore and Grand, Trader Joe's, the historic Grand Lake Theatre, and quick access to 580, BART, and the Bay Bridge. Walk to coffee in the morning, watch the sunset over the hills at night — this is the Grand Lake lifestyle, fully refreshed and ready for its next chapter.

    Zillow last checked:

    Listing updated:

    Listed by:

    Oliver Davis DRE #01996487 oliver@soldbyod.com,

    Exp Realty Of California, Inc

    Bought with:

    Marty Brill, DRE #00845735

    Intero Real Estate Services

    Source: Bay East AOR,MLS#: 41134458MLS Logo

    Facts & features

    Interior

    Bedrooms & bathrooms
    • Bedrooms: 4
    • Bathrooms: 3
    • Full bathrooms: 3
    Rooms
    • Room types: 4 Bedrooms, Bonus Room
    Kitchen
    • Features: Stone Counters, Dishwasher, Eat-in Kitchen, Disposal, Range/Oven Free Standing, Refrigerator
    Heating
    • Forced Air, Natural Gas, Fireplace(s)
    Cooling
    • Central Air
    Appliances
    • Included: Dishwasher, Free-Standing Range, Refrigerator, Dryer, Washer
    • Laundry: In Basement
    Features
    • Flooring: Hardwood
    • Number of fireplaces: 1
    • Fireplace features: Other
    Interior area
    • Total structure area: 1,862
    • Total interior livable area: 1,862 sqft

    Property

    Parking
    • Total spaces: 2
    • Parking features: Detached, Garage Door Opener
    • Garage spaces: 2
    Features
    • Levels: Two
    • Stories: 2
    • Patio & porch: Deck
    • Pool features: None
    Lot
    • Size: 5,952 Square Feet
    • Features: Sloped Down, Back Yard
    Details
    • Parcel number: 10835402
    • Special conditions: Standard

    Construction

    Type & style
    • Home type: SingleFamily
    • Architectural style: Craftsman
    • Property subtype: Residential, Single Family Residence
    Materials
    • Roof: Composition
    Condition
    • Existing
    • New construction: No
    • Year built: 1919

    Utilities & green energy

    • Electric: No Solar
    • Sewer: Public Sewer
    • Water: Public
    • Utilities for property: Natural Gas Available, Natural Gas Connected

    Community & HOA

    Community
    • Security: Carbon Monoxide Detector(s), Double Strapped Water Heater, Smoke Detector(s)
    • Subdivision: Sunnyside
    HOA
    • Has HOA: No
    Location
    • Region: Oakland

    Financial & listing details

    • Price per square foot: $773/sqft
    • Tax assessed value: $735,514
    • Price range: $1.4M - $1.4M
    • Date on market: 5/20/2026
    • Listing agreement: Excl Right
    • Listing terms: Cash,Conventional,1031 Exchange,FHA

    Price history

    DateEventPrice
    7/9/2026Sold$1,440,000+30.9%$773/sqft
    Source: Bay East AOR #41134458 Report a problem
    6/5/2026Pending sale$1,099,888$591/sqft
    Source: Bay East AOR #41134458 Report a problem
    5/20/2026Listed for sale$1,099,888+96.4%$591/sqft
    Source: Bay East AOR #41134458 Report a problem
    7/29/2008Sold$560,000-28.1%$301/sqft
    Source: Public Record Report a problem
    11/1/2007Sold$778,728-25.8%$418/sqft
    Source: Public Record Report a problem
    3/21/2007Price change$1,050,000+7.7%$564/sqft
    Source: Owner Report a problem
    3/19/2007Listed for sale$975,000+6.6%$524/sqft
    Source: Owner Report a problem
    7/3/2006Sold$915,000-45.7%$491/sqft
    Source: Public Record Report a problem
    10/27/2005Sold$1,684,090+12.3%$904/sqft
    Source: Public Record Report a problem
    2/15/1995Sold$1,500,000$806/sqft
    Source: Public Record Report a problem

    Public tax history

    YearProperty taxesTax assessment
    2026-- $735,514 +2%
    2025$11,170 +3.9%$721,094 +2%
    2024$10,753 -4.7%$706,960 +2%
    2023$11,289 +2.6%$693,100 +2%
    2022$10,999 +4.3%$679,514 +2%
    2021$10,542 +1.1%$666,191 +1%
    2020$10,424 +3.7%$659,365 +2%
    2019$10,048 +6.2%$646,441 +2%
    2018$9,465 $633,768 +2%
    2017$9,465 +3.3%$621,341 +2%
    2016$9,167 -0.4%$609,161 +1.5%
    2015$9,202 $600,017 +2%
    2014$9,202 $588,268 +0.5%
    2013-- $585,614 +2%
    2012-- $574,134 +2%
    2011-- $562,877 +0.8%
    2010-- $558,671 -0.2%
    2009-- $560,000 -22%
    2008-- $718,000 -21.5%
    2007-- $915,000 +18.1%
    2006-- $775,000 +699.3%
    2005-- $96,965 +2%
    2004-- $95,064 +1.9%
    2003-- $93,323 +2%
    2002-- $91,492 +2%
    2001$1,538 $89,699
    Find assessor info on the county website

    Neighborhood: Grand Lake

    Nearby schools

    GreatSchools rating
    Schools provided by the listing agent
    • District: Oakland (510) 879-8111

    Source: Bay East AOR. This data may not be complete. We recommend contacting the local school district to confirm school assignments for this home.

    Get a cash offer in 3 minutes
    Find out how much your home could sell for in as little as 3 minutes with a no-obligation cash offer.
    Estimated market value
    $1,434,000
    Get a cash offer in 3 minutes
    Find out how much your home could sell for in as little as 3 minutes with a no-obligation cash offer.
    Estimated market value
    $1,434,000