Welcome Home to Charming Nolensville Living!
Step into this beautifully maintained cottage-style home, built by custom builder Hidden Valley Homes, and nestled in one of Nolensville’s most sought-after neighborhoods. Thoughtfully designed for comfort and functionality, this home features a gourmet kitchen that’s a chef’s dream—complete with a large island, gas cooktop, upgraded cabinetry, and a spacious walk-in pantry. The kitchen opens seamlessly to the dining area, making it perfect for both everyday living and entertaining.
The main-level primary retreat offers the perfect place to unwind, with double closets and a spa-like bathroom that includes a soaking tub, separate shower, and dual vanities. Two additional bedrooms on the main floor provide flexibility for guests or family, and a dedicated home office ensures you have a quiet, productive space to work from home. One of the bedrooms even includes a charming window seat, perfect for reading or relaxing.
In the living area, cozy up around the fireplace flanked by custom built-ins, ideal for displaying your favorite books, photos, or décor. Throughout the home, you’ll find thoughtful accent walls and stylish touches that add warmth and character to every space.
Enjoy peaceful mornings on the covered front porch or host gatherings on the rear patio—ideal for relaxing or entertaining. The home is equipped with indoor motion sensors that activate lighting in the closets, offering both energy efficiency and everyday convenience. The outdoor space also features full irrigation to keep your lawn looking its best, and a two-car garage provides plenty of room for parking and storage.
The community fosters a vibrant social atmosphere, offering amenities and events like movie nights, food trucks, a pool, playground, clubhouse, and scenic walking trails.
Don’t miss your chance to make this delightful home yours!
Closed
Zillow last checked:
Listing updated:
Bought with:
Steve Townes, 323487
Benchmark Realty, LLC
Source: RealTracs MLS as distributed by MLS GRID,MLS#: 2905877
Price history
| Date | Event | Price |
|---|---|---|
| 7/24/2025 | Sold | $889,000-1.1%$279/sqft |
Source:  RealTracs MLS as distributed by MLS GRID #2905877 Report a problem RealTracs MLS as distributed by MLS GRID #2905877 Report a problem | ||
| 6/30/2025 | Contingent | $899,000$282/sqft |
Source: RealTracs MLS as distributed by MLS GRID #2905877 Report a problem | ||
| 6/11/2025 | Listed for sale | $899,000-2.8%$282/sqft |
Source: RealTracs MLS as distributed by MLS GRID #2905877 Report a problem | ||
| 6/6/2025 | Listing removed | $924,900$290/sqft |
Source: RealTracs MLS as distributed by MLS GRID #2812932 Report a problem | ||
| 5/20/2025 | Price change | $924,900-2.6%$290/sqft |
Source: RealTracs MLS as distributed by MLS GRID #2812932 Report a problem | ||
| 4/25/2025 | Price change | $949,900-2.6%$298/sqft |
Source: RealTracs MLS as distributed by MLS GRID #2812932 Report a problem | ||
| 4/6/2025 | Listed for sale | $974,900+57.3%$306/sqft |
Source: RealTracs MLS as distributed by MLS GRID #2812932 Report a problem | ||
| 5/4/2020 | Sold | $619,900$195/sqft |
Source: Public Record Report a problem | ||
| 9/26/2019 | Price change | $619,900+3.3%$195/sqft |
Source: Hidden Valley Homes, LLC #2057694 Report a problem | ||
| 7/31/2019 | Listed for sale | $599,900$188/sqft |
Source: Hidden Valley Homes, LLC #2057694 Report a problem | ||
Nearby homes
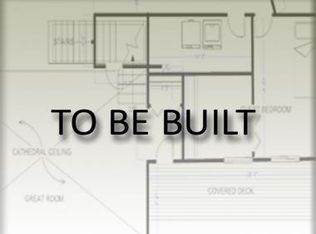
- $909,0004 bd3 ba3.1k sqft652 Vickery Park Dr #21, Nolensville, TN 37135Off Market
- $1,363,500-- bd3 ba2.2k sqft648 Vickery Park Dr, Nolensville, TN 37135Off Market
- $1,334,1005 bd4 ba3.5k sqft656 Vickery Park Dr, Nolensville, TN 37135Off Market

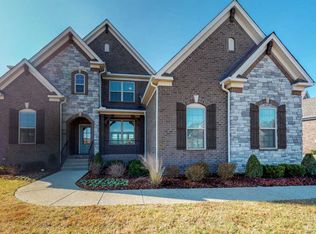
- $927,4005 bd4 ba3.3k sqft1501 Underwood Dr, Nolensville, TN 37135Off Market
Get a cash offer in 3 minutes
Find out how much your home could sell for in as little as 3 minutes with a no-obligation cash offer.
Estimated market value
$909,000
