Enjoy this unique, accomodating, one of a kind residence along the W Lake Brantley Road corridor. Set in one of Seminole County's finest school districts, you are also immedietly adjacent to the private education centers, Forest Lake Education Center and Forest Lake Academy. Enjoy the Palm Park community lined with homes that show pride of ownership while enjoying the savings of no Homeowners Association! You'll find an expansive and functional layout with this quality, tastefully appointed creature comfort laden home. A private entrance provides access to the In-Law-Suite with it's numerous potential uses. Stride the Engineered Hardwood floors. Relax with the attractive and cozy woodburning fireplace at the center of the Family Room. In the kitchen are like new appliances with the exception of the never been used refrigerator. Quaritze countertops and an attractive & unique backsplash provide quality and display beauty to the kitchen with its attractive, color themed cabinets that provide an abundace of storage space. Adjacent to the kitchen is the dinette with its built in storage shelves and padded bench. You can exit from here through French Doors to the expansive vinyl windowed Florida room. Windows around the remaider of the home were manufactured and installed by New South. There is no-slip anti stain garage floor coating overlooked by the water heater that was installed in December 2025. The secluded but convenienly located laundry room keeps laundry traffic in check. Outside the 2021 roof, has been protected by the current owner's faithful maintanence of the mature trees. Up in the back corner of the property is the large pavered deck with a firepit for its centerpiece. From here you have the visual vantage to the privacy of your enclosed estate that allows you to lookover the back yard features that include a shed and a workshop. Backing up to and bordering land that is never planned for development, you find yourself at the end of the ultra low traffic cul-de-sac. Quality and meticulously maintained landscape covers the entire quarter of an acre. I don't know what else I can say at this point. Contact your agent to see it today!
Sold for $475,000
$475,000
652 W CADILLAC DRIVE, ALTAMONTE SPRINGS, FL 32714
3beds
2,182sqft
Single Family Residence
Built in 1987
0.25 Acres Lot
$473,800 Zestimate®
$218/sqft
$2,655 Estimated rent
Home value
$473,800
$431,000 - $521,000
$2,655/mo
Zestimate® history
Owner options
List your home for rent
$2,655/mo
Rent Zestimate®
Find your next renter with Zillow Rental Manager. Plus, with online applications, you can quickly screen prospective tenants – for free.
$2,655/mo
Rent Zestimate®
Refinance and save
$3,376/mo
Est. payment
Refinancing to a lower rate could help reduce your monthly payments and save thousands over the life of the loan.
$3,376/mo
Est. payment
Explore your selling options
Work with a Zillow partner agent
Leverage their expertise and Zillow's premium Showcase listings to get your home seen by more buyers.
Get startedList with your own agent
Get your home in front of millions of buyers by listing it on Zillow.
Learn how to do itSell it yourself
Take full control of how buyers see your home on Zillow by listing For Sale by Owner (FSBO).
List your homeWhat's special
Mature treesEngineered hardwood floorsLike new appliances
Zillow last checked:
Listing updated:
Listed by:
George Crawford, PA 407-394-6586,
DALTON WADE INC 888-668-8283
Bought with:
Matthew Freda, 3129043
LPT REALTY, LLC
Source: Stellar MLS,MLS#: O6373166 Originating MLS: Suncoast Tampa
Originating MLS: Suncoast Tampa
Facts & features
Interior
Bedrooms & bathrooms
- Bedrooms: 3
- Bathrooms: 3
- Full bathrooms: 3
Rooms
- Room types: Breakfast Room Separate, Family Room, Florida Room, Dining Room, Living Room, Utility Room
Primary bedroom
- Features: Walk-In Closet(s)
- Level: First
- Area: 180 Square Feet
- Dimensions: 15x12
Bedroom 2
- Features: Built-in Closet
- Level: First
- Area: 143 Square Feet
- Dimensions: 13x11
Primary bathroom
- Features: Built-in Closet
- Level: First
- Area: 99 Square Feet
- Dimensions: 11x9
Dinette
- Features: Built-In Shelving, No Closet
- Level: First
- Area: 56 Square Feet
- Dimensions: 8x7
Dining room
- Features: No Closet
- Level: First
- Area: 110 Square Feet
- Dimensions: 11x10
Family room
- Features: No Closet
- Level: First
- Area: 255 Square Feet
- Dimensions: 17x15
Florida room
- Features: No Closet
- Level: First
- Area: 264 Square Feet
- Dimensions: 24x11
Foyer
- Features: No Closet
- Level: First
- Area: 48 Square Feet
- Dimensions: 8x6
Kitchen
- Features: Kitchen Island, Built-in Closet
- Level: First
- Area: 110 Square Feet
- Dimensions: 11x10
Living room
- Features: No Closet
- Level: First
- Area: 234 Square Feet
- Dimensions: 18x13
Heating
- Central, Electric
Cooling
- Central Air
Appliances
- Included: Dishwasher, Disposal, Electric Water Heater, Refrigerator
- Laundry: Electric Dryer Hookup, Laundry Room, Washer Hookup
Features
- Built-in Features, Cathedral Ceiling(s), Ceiling Fan(s), Chair Rail, Crown Molding, Eating Space In Kitchen, High Ceilings, Kitchen/Family Room Combo, Solid Surface Counters, Split Bedroom, Thermostat, Walk-In Closet(s), In-Law Floorplan
- Flooring: Engineered Hardwood, Tile
- Doors: French Doors
- Windows: Skylight(s)
- Has fireplace: Yes
- Fireplace features: Family Room, Wood Burning
Interior area
- Total structure area: 2,776
- Total interior livable area: 2,182 sqft
Property
Parking
- Total spaces: 2
- Parking features: Driveway, Garage Door Opener
- Attached garage spaces: 2
- Has uncovered spaces: Yes
- Details: Garage Dimensions: 22x21
Features
- Levels: One
- Stories: 1
- Patio & porch: Enclosed
- Exterior features: Fire Pit, Private Entrance
- Fencing: Cross Fenced,Fenced,Wire,Wood
Lot
- Size: 0.25 Acres
- Dimensions: 100 x 105 x 116 x 106
- Features: Cul-De-Sac, Landscaped
- Residential vegetation: Mature Landscaping, Oak Trees, Trees/Landscaped
Details
- Parcel number: 08212951000000200
- Zoning: R-1AA
- Special conditions: None
Construction
Type & style
- Home type: SingleFamily
- Architectural style: Contemporary
- Property subtype: Single Family Residence
Materials
- Wood Frame, Wood Siding
- Foundation: Slab
- Roof: Shingle
Condition
- New construction: No
- Year built: 1987
Utilities & green energy
- Sewer: Septic Tank
- Water: Well
- Utilities for property: Cable Available, Electricity Connected
Community & HOA
Community
- Pet fee: $0 monthly
- Subdivision: PALM PARK
HOA
- Has HOA: No
Location
- Region: Altamonte Springs
Financial & listing details
- Price per square foot: $218/sqft
- Tax assessed value: $325,557
- Annual tax amount: $2,074
- Date on market: 1/14/2026
- Cumulative days on market: 5 days
- Listing terms: Cash,Conventional,FHA,VA Loan
- Ownership: Fee Simple
- Total actual rent: 0
- Electric utility on property: Yes
- Road surface type: Asphalt
Price history
| Date | Event | Price |
|---|---|---|
| 3/3/2026 | Sold | $475,000$218/sqft |
Source:  Stellar MLS #O6373166 Report a problem Stellar MLS #O6373166 Report a problem | ||
| 1/20/2026 | Pending sale | $475,000$218/sqft |
Source: Stellar MLS #O6373166 Report a problem | ||
| 1/15/2026 | Listed for sale | $475,000+225.3%$218/sqft |
Source: Stellar MLS #O6373166 Report a problem | ||
| 8/15/2002 | Sold | $146,000$67/sqft |
Source: Public Record Report a problem | ||
Public tax history
| Year | Property taxes | Tax assessment |
|---|---|---|
| 2025 | $2,195 +23.3% | $179,879 +2.9% |
| 2024 | $1,781 +3.1% | $174,810 +3% |
| 2023 | $1,728 +3.1% | $169,718 +3% |
| 2022 | $1,675 -11.4% | $164,775 +3% |
| 2021 | $1,891 +1.1% | $159,976 +1.4% |
| 2020 | $1,871 +1.2% | $157,767 +2.3% |
| 2019 | $1,848 | $154,220 +1.9% |
| 2018 | $1,848 +1.2% | $151,344 +2.1% |
| 2017 | $1,827 +0.9% | $148,231 +1.4% |
| 2016 | $1,811 -1.9% | $146,198 +1.4% |
| 2015 | $1,845 | $144,173 +0.8% |
| 2014 | $1,845 +10.9% | $143,029 +1.5% |
| 2013 | $1,664 +6.4% | $140,915 +1.1% |
| 2012 | $1,564 +2.9% | $139,440 +3% |
| 2011 | $1,520 +1% | $135,379 +1.5% |
| 2010 | $1,504 +4.4% | $133,378 +2.7% |
| 2009 | $1,441 +3.7% | $129,871 +0.1% |
| 2008 | $1,389 -6.8% | $129,741 +3% |
| 2007 | $1,491 -5.5% | $125,962 +2.5% |
| 2006 | $1,578 +2.1% | $122,890 +3% |
| 2005 | $1,545 +0.7% | $119,311 +3% |
| 2004 | $1,535 +1% | $115,836 +1.9% |
| 2003 | $1,520 +5.2% | $113,676 +5.3% |
| 2002 | $1,445 +4.6% | $107,932 +4.6% |
| 2000 | $1,382 | $103,138 |
Find assessor info on the county website
Neighborhood: 32714
Nearby homes
- $401,6003 bd2 ba1.9k sqft656 W Cadillac Dr, Altamonte Springs, FL 32714Off Market
- $407,7004 bd2 ba1.8k sqft660 W Cadillac Dr, Altamonte Springs, FL 32714Off Market
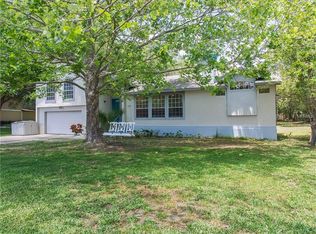
- $355,6003 bd2 ba1.5k sqft655 W Cadillac Dr, Altamonte Springs, FL 32714Off Market
- $392,3003 bd2 ba1.5k sqft659 W Cadillac Dr, Altamonte Springs, FL 32714Off Market
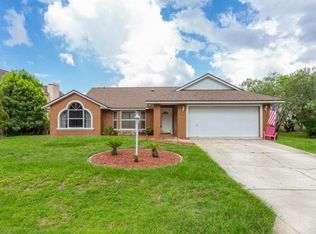
- $328,4003 bd2 ba1.4k sqft664 W Cadillac Dr, Altamonte Springs, FL 32714Off Market
- $467,3004 bd3 ba2.4k sqft661 W Cadillac Dr, Altamonte Springs, FL 32714Off Market
- $368,4003 bd2 ba1.4k sqft1295 Marty Blvd, Altamonte Springs, FL 32714Off Market
- $427,5003 bd2 ba1.8k sqft1285 Marty Blvd, Altamonte Springs, FL 32714Off Market
Nearby schools
GreatSchools rating
- 8/10Wekiva Elementary SchoolGrades: PK-5Distance: 1.1 mi
- 7/10Teague Middle SchoolGrades: 6-8Distance: 1.1 mi
- 5/10Lake Brantley High SchoolGrades: 9-12Distance: 0.9 mi
Schools provided by the listing agent
- Elementary: Wekiva Elementary
- Middle: Teague Middle
- High: Lake Brantley High
Source: Stellar MLS. This data may not be complete. We recommend contacting the local school district to confirm school assignments for this home.
Get a cash offer in 3 minutes
Find out how much your home could sell for in as little as 3 minutes with a no-obligation cash offer.
Estimated market value
$473,800
Get a cash offer in 3 minutes
Find out how much your home could sell for in as little as 3 minutes with a no-obligation cash offer.
Estimated market value
$473,800
- Florida
- Seminole County
- Altamonte Springs
- 32714
- 652 W CADILLAC DRIVE
Nearby cities
Nearby zip codes
Other Altamonte Springs Topics
- Apartments for Rent in 32714
- Houses for Sale in 32714
- Houses for Rent in 32714
- 32714 Real Estate
- Altamonte Springs Condos
- Houses for Sale in Altamonte Springs
- Newest Listings in Altamonte Springs
- Altamonte Springs Home Values
- Altamonte Springs Real Estate Agents
- Altamonte Springs Refinance
- Altamonte Springs Mortgage Rates
