Skip main navigation
Sold for $410,000
Street View
  • $410,000

    652 W GREEN TREE Drive, San Tan Valley, AZ 85143

    3beds
    3baths
    2,276sqft
    Single Family Residence
    Built in 2006
    5,843 Square Feet Lot
    $388,600 Zestimate®
    $180/sqft
    $1,973 Estimated rent

    Home value

    $388,600

    $369,000 - $408,000

    $1,973/mo

    Zestimate® history
    Loading
    Loading...

    Owner options

    List your home for rent

    $1,973/mo

    Rent Zestimate®

    Find your next renter with Zillow Rental Manager. Plus, with online applications, you can quickly screen prospective tenants – for free.

    Learn more

    $1,973/mo

    Rent Zestimate®

    Refinance and save

    $2,421/mo

    Est. payment

    Refinancing to a lower rate could help reduce your monthly payments and save thousands over the life of the loan.

    See today's rates

    $2,421/mo

    Est. payment

    Explore your selling options

    Work with a Zillow partner agent

    Leverage their expertise and Zillow's premium Showcase listings to get your home seen by more buyers.

    Get started

    List with your own agent

    Get your home in front of millions of buyers by listing it on Zillow.

    Learn how to do it

    Sell it yourself

    Take full control of how buyers see your home on Zillow by listing For Sale by Owner (FSBO).

    List your home

    What's special

    Fire pit areaModern eleganceHigh ceilingsOpen floor planPlush carpetingFreshly painted interiorSmart garage door opener
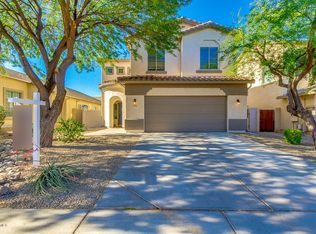
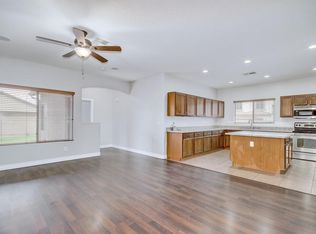
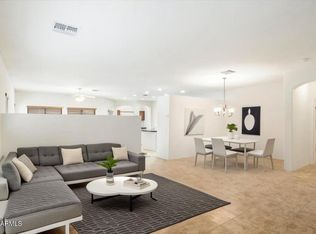
    This beautiful residence is a perfect blend of modern elegance and comfort, nestled in a charming and well-maintained community. From the moment you step inside, you'll be captivated by its charm. The open floor plan boasts high ceilings, creating a sense of grandeur and sophistication. The layout is designed for both family living and entertaining. Enjoy the luxury of a freshly painted interior and brand new, plush carpeting. The neutral tones create a serene atmosphere, making it easy for you to add your personal touch. Featuring three well-appointed bedrooms, and a versatile den that can be turned into a fourth bedroom or a home-office. From the eco-friendly synthetic grass backyard to the convenience of a Tesla car charger in the garage, every detail has been thoughtfully considered. . Additional Home Features: Smart garage door opener by myQ that can connect to cars with Homelink. The door automatically opens and closes based on proximity. Has 2 way audio and video and a built in motion sensor. Tesla charger that supports the charging of EVs that have the necessary charging adapter. Ring doorbell pro 2 to capture any motion detected in designated zones. Nest thermostats to control both the upstairs and downstairs AC units. Permanent lights (the box along the ceiling behind the garage door opener) to control the built in lights that are color matched with the house. They can be turned on or off, colors changed, pattern created based on prebuilt or custom patterns. Can be remote controlled with a phone and to set schedules. Sunscreens installed to help with direct sunlight and to lower the electricity bill in the summer months. Built in doggy door to support animals anywhere from 10-100 lbs. Ultra low maintenance backyard with dog friendly artificial turf for natural drainage and absorption. Fire pit area with built in seating

    Zillow last checked:

    Listing updated:

    Listed by:

    Linda L Cuevas 480-242-1588,

    Russ Lyon Sotheby's International Realty

    Bought with:

    Justin James Mercer, BR687885000

    Keller Williams Integrity First

    Source: ARMLS,MLS#: 6656226MLS Logo

    Facts & features

    Interior

    Bedrooms & bathrooms
    • Bedrooms: 3
    • Bathrooms: 3
    Heating
    • Electric
    Cooling
    • Central Air, Ceiling Fan(s)
    Appliances
    • Included: Electric Cooktop
    Features
    • High Speed Internet, Granite Counters, Double Vanity, Upstairs, Eat-in Kitchen, Breakfast Bar, 9+ Flat Ceilings, Kitchen Island, Full Bth Master Bdrm, Separate Shwr & Tub
    • Flooring: Carpet, Tile
    • Has basement: No
    Interior area
    • Total structure area: 2,276
    • Total interior livable area: 2,276 sqft

    Property

    Parking
    • Total spaces: 2
    • Parking features: Garage Door Opener, Direct Access
    • Garage spaces: 2
    Features
    • Stories: 2
    • Patio & porch: Covered, Patio
    • Exterior features: Playground
    • Spa features: None
    • Fencing: Block
    Lot
    • Size: 5,843 sqft
    • Features: Sprinklers In Front, Desert Front, Gravel/Stone Front, Synthetic Grass Back
    Details
    • Parcel number: 21008722

    Construction

    Type & style
    • Home type: SingleFamily
    • Architectural style: Contemporary
    • Property subtype: Single Family Residence
    Materials
    • Stucco, Wood Frame, Painted, Stone
    • Roof: Tile
    Condition
    • Year built: 2006

    Utilities & green energy

    • Sewer: Private Sewer
    • Water: Pvt Water Company
    Green energy
    • Energy efficient items: Other (See Remarks)

    Community & neighborhood

    Community
    • Community features: Playground, Biking/Walking Path
    Location
    • Region: San Tan Valley
    • Subdivision: PARCEL E AT SKYLINE RANCH PHASE 2

    HOA & financial

    HOA
    • Has HOA: Yes
    • HOA fee: $68 monthly
    • Services included: Maintenance Grounds
    • Association name: Skyline Ranch
    • Association phone: 602-437-4777

    Other

    Other facts
    • Listing terms: Cash,Conventional,FHA,VA Loan
    • Ownership: Fee Simple

    Price history

    DateEventPrice
    2/21/2024Sold$410,000+1.2%$180/sqft
    Source: ARMLS #6656226 Report a problem
    2/2/2024Pending sale$405,000$178/sqft
    Source: ARMLS #6656226 Report a problem
    1/27/2024Listed for sale$405,000+112.6%$178/sqft
    Source: ARMLS #6656226 Report a problem
    2/9/2017Sold$190,500+12.1%$84/sqft
    Source: ARMLS #5524593 Report a problem
    5/17/2013Sold$169,900+40.4%$75/sqft
    Source: Public Record Report a problem
    9/13/2012Sold$121,000-45.7%$53/sqft
    Source: Public Record Report a problem
    2/13/2007Sold$222,990$98/sqft
    Source: Public Record Report a problem

    Public tax history

    YearProperty taxesTax assessment
    2026$1,352 +0.6%$29,661 +0.4%
    2025$1,344 -0.2%$29,533 +0.4%
    2024$1,347 +1.7%$29,424 +11.4%
    2023$1,325 -10%$26,419 -4.8%
    2022$1,472 +11.1%$27,754 +10.2%
    2021$1,325 -0.1%$25,190 +1.6%
    2020$1,327 +4.5%$24,784 +60.3%
    2019$1,270 +6.4%$15,461 +14.7%
    2018$1,194 -1.5%$13,480 +0.3%
    2017$1,212 -2.9%$13,444
    2016$1,247 +5.2%--
    2014$1,186 $9,812
    2013-- --
    2012-- --
    2011-- $9,036 -26.6%
    2010-- $12,306
    2009-- --
    2008-- --
    2007-- --

    Find assessor info on the county website

    Neighborhood: 85143

    Nearby schools

    GreatSchools rating
    Schools provided by the listing agent
    • Middle: Poston Butte High School
    • High: Poston Junior High School
    • District: Florence Unified School District

    Source: ARMLS. This data may not be complete. We recommend contacting the local school district to confirm school assignments for this home.

    Get a cash offer in 3 minutes
    Find out how much your home could sell for in as little as 3 minutes with a no-obligation cash offer.
    Estimated market value
    $388,600
    Get a cash offer in 3 minutes
    Find out how much your home could sell for in as little as 3 minutes with a no-obligation cash offer.
    Estimated market value
    $388,600