Skip main navigation
Pending
  • $499,000

    652 Wayne St, Cincinnati, OH 45206

    4beds
    2,218sqft
    : 
    $3,641/mo
    Get pre-qualified
    Single Family Residence
    Built in 1890
    2,526 Square Feet Lot
    $-- Zestimate®
    $225/sqft
    $-- HOA

    What's special

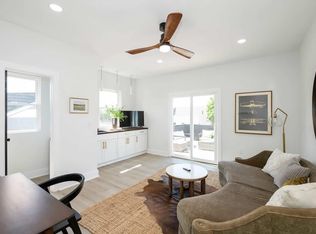
    Wake up to skyline views, grab coffee around the corner, meet friends for dinner & drinks right in your own neighborhood! Just blocks to The Fix Coffeehouse, restaurants, bars, and shops. Just minutes to Clifton, downtown, hospitals, universities, parks, and major highways. Historic charm meets modern city living in the heart of Walnut Hills. This spacious 4-bedroom, 2 full and 2 half bath home offers incredible flexibility as a primary residence or investment opportunity. The main level features an oversized living room, spacious eat-in kitchen, half bath, and walkout to the side yard. Upstairs, you'll find a generous primary suite, two additional bedrooms, and a full bath. The third floor offers flexible living space, a half bath, wet bar and a private deck with breathtaking Cincinnati skyline views. Previously a successful Airbnb, the home is ideal for buyers looking to continue short-term rentals or make it their own.
    45 days
    609
    53

    Zillow last checked:

    Listing updated:

    Listed by:

    Courtney Ram 513-814-5643,

    Real of Ohio 330-807-1303

    Source: Cincy MLS,MLS#: 1881201MLS LogoOriginating MLS: Cincinnati Area Multiple Listing Service

      Facts & features

      Interior

      Bedrooms & bathrooms
      • Bedrooms: 4
      • Bathrooms: 4
      • Full bathrooms: 2
      • 1/2 bathrooms: 2
      Primary bedroom
      • Features: Bath Adjoins
      • Level: Second
      • Area: 0
      • Dimensions: 0 x 0
      Bedroom 2
      • Level: Second
      • Area: 0
      • Dimensions: 0 x 0
      Bedroom 3
      • Level: Second
      • Area: 0
      • Dimensions: 0 x 0
      Bedroom 4
      • Level: Third
      • Area: 0
      • Dimensions: 0 x 0
      Bedroom 5
      • Area: 0
      • Dimensions: 0 x 0
      Primary bathroom
      • Features: Shower, Tile Floor, Double Vanity
      Bathroom 1
      • Features: Full
      • Level: Second
      Bathroom 2
      • Features: Full
      • Level: Second
      Bathroom 3
      • Features: Partial
      • Level: First
      Bathroom 4
      • Features: Partial
      • Level: Third
      Dining room
      • Features: Laminate Floor, Open, Walkout
      • Level: First
      • Area: 0
      • Dimensions: 0 x 0
      Family room
      • Features: Laminate Floor
      • Area: 0
      • Dimensions: 0 x 0
      Kitchen
      • Features: Pantry, Quartz Counters, Vinyl Floor, Kitchen Island, Wood Cabinets
      • Area: 0
      • Dimensions: 0 x 0
      Living room
      • Area: 0
      • Dimensions: 0 x 0
      Office
      • Area: 0
      • Dimensions: 0 x 0
      Heating
      • Forced Air, Gas
      Cooling
      • Central Air, Mini-Split
      Appliances
      • Included: Gas Water Heater
      Features
      • Windows: Vinyl
      • Basement: Full
      Interior area
      • Total structure area: 2,218
      • Total interior livable area: 2,218 sqft

      Property

      Parking
      • Parking features: Driveway
      • Has uncovered spaces: Yes
      Features
      • Stories: 3
      • Has view: Yes
      • View description: City
      Lot
      • Size: 2,526 Square Feet
      • Dimensions: 25 x 100
      • Features: Less than .5 Acre
      Details
      • Parcel number: 0680002031400

      Construction

      Type & style
      • Home type: SingleFamily
      • Architectural style: Traditional
      • Property subtype: Single Family Residence
      Materials
      • Vinyl Siding
      • Foundation: Stone
      • Roof: Shingle
      Condition
      • New construction: No
      • Year built: 1890

      Utilities & green energy

      • Gas: Natural
      • Sewer: Public Sewer
      • Water: Public
      Green energy
      • Energy efficient items: No

      Community & HOA

      HOA
      • Has HOA: No
      Location
      • Region: Cincinnati

      Financial & listing details

      • Price per square foot: $225/sqft
      • Tax assessed value: $420,000
      • Annual tax amount: $9,316
      • Date on market: 7/18/2026
      • Listing terms: No Special Financing

        Estimated market value

        Not available

        Estimated sales range

        Not available

        Not available

        Price history

        DateEventPrice
        8/25/2026Pending sale$499,000$225/sqft
        Source: Cincy MLS #1881201 Report a problem
        7/21/2026Listed for sale$499,000+18.8%$225/sqft
        Source: Cincy MLS #1881201 Report a problem
        1/29/2024Sold$420,000+546.2%$189/sqft
        Source: Public Record Report a problem
        8/31/2022Sold$65,000+0.2%$29/sqft
        Source: Cincy MLS #1750189 Report a problem
        8/20/2022Pending sale$64,900$29/sqft
        Source: Cincy MLS #1750189 Report a problem
        8/17/2022Listed for sale$64,900+765.3%$29/sqft
        Source: Cincy MLS #1750189 Report a problem
        3/30/2005Sold$7,500-75%$3/sqft
        Source: Cincy MLS #921397 Report a problem
        3/28/2002Sold$30,000+3.4%$14/sqft
        Source: Public Record Report a problem
        8/28/2000Sold$29,000-51.7%$13/sqft
        Source: Public Record Report a problem
        4/12/1996Sold$60,000+650%$27/sqft
        Source: Public Record Report a problem
        3/8/1994Sold$8,000$4/sqft
        Source: Public Record Report a problem

        Public tax history

        YearProperty taxesTax assessment
        2025$9,316 -1.4%$147,000
        2024$9,453 +549.3%$147,000 +546.2%
        2023$1,456 +101%$22,750 +126%
        2022$724 +2.1%$10,066
        2021$710 $10,066
        2020$710 +9%$10,066 +20%
        2019$651 +3.9%$8,390
        2018$626 $8,390
        2017$626 +70.2%$8,390 +57.9%
        2016$368 $5,314
        2015$368 -0.5%$5,314
        2014$370 -3.3%$5,314 -2%
        2013$383 +2.2%$5,422
        2012$374 +1.5%$5,422
        2011$369 -33.5%$5,422 -39.3%
        2010$554 +1.7%$8,926
        2009$545 +1.4%$8,926
        2008$537 -2.8%$8,926 -15%
        2007$553 +1.1%$10,500
        2006$547 -1.1%$10,500
        2005$553 -5.4%$10,500 +3.1%
        2003$584 +6.7%$10,185
        2002$548 +22.5%$10,185 +31.1%
        2001$447 +3%$7,770
        2000$434 $7,770
        Find assessor info on the county website

        Monthly payment

        Est. payment

        Payment breakdown

        Explore the cost of this home by adjusting the details. Changes won't be saved.
        All calculations are estimates and provided by Zillow, Inc. for informational purposes only. Actual amounts may vary.
        HOA fees may include property taxes on listings classified as Co-Ops. Contact the listing agent and/or owner for fee details.
        See how much you could borrow to make a competitive offer.

        Climate risks

        Neighborhood: Walnut Hills

        Getting around

        84 / 100
        Very Walkable
        53 / 100
        Good Transit
        44 / 100
        Somewhat Bikeable

        Nearby schools

        GreatSchools rating

        A local agent can set up tours, give advice and negotiate with sellers.

        Browse local experts