Welcome to 652 Wehrle Drive – Where Space, Style & Sweet, Sweet Solitude All Live in Harmony.
Located in the always-flexible, always-desirable Williamsville School District, this charming casa isn’t just a house… it’s a lifestyle choice. Let’s start outside, because WOW. You’ve got a great back AND side yard (yes, TWO directions of backyard glory), complete with a garden shed for all your tools, secrets, or collection of half-used paint cans, and a gazebo for everything from morning coffee to late-night “I deserve this” ice cream reflection sessions. And the garage? Oh, it’s not “just” a garage. It’s a large two-car garage with a long, double-wide-in-the-back driveway. That means room for your cars, your guests’ cars, their guests’ cars…and maybe a small parade. Step inside and feast your eyes on the brand-new luxury vinyl plank flooring that says, “Yes…I have great taste.” The basement? DRY. CLEAN. Dry-loc painted walls and a freshly painted floor so pristine you’ll want to move in a couch and start a secret basement society. Appliances? Yep. All included. Even the washer and dryer (in “as-is” condition…but hey, they’re showing up to the party). Upstairs, the kitchen is a blank canvas awaiting YOUR creative genius. Subway tile? Granite? Quartz? Disco ball tile? The choice is yours. But wait…you haven’t met the best feature: Pull-down steps to a finished attic space – perfectly designed for: ? Hiding from bothersome family members ? Your top-secret lair ? An office, meditation den, or “no one can find me” nap room ? Safe storage for holiday decorations you refuse to part with. This is your hideaway headquarters. Showings begin immediately – because greatness does not wait. Come see it before your future neighbor does.
Closed
$176,500
652 Wehrle Dr, Buffalo, NY 14225
2beds
1,136sqft
Single Family Residence
Built in 1940
10,558 Square Feet Lot
$183,100 Zestimate®
$155/sqft
$1,719 Estimated rent
Home value
$183,100
$172,000 - $194,000
$1,719/mo
Zestimate® history
Owner options
List your home for rent
$1,719/mo
Rent Zestimate®
Find your next renter with Zillow Rental Manager. Plus, with online applications, you can quickly screen prospective tenants – for free.
$1,719/mo
Rent Zestimate®
Refinance and save
$1,015/mo
Est. payment
Refinancing to a lower rate could help reduce your monthly payments and save thousands over the life of the loan.
$1,015/mo
Est. payment
Explore your selling options
Work with a Zillow partner agent
Leverage their expertise and Zillow's premium Showcase listings to get your home seen by more buyers.
Get startedList with your own agent
Get your home in front of millions of buyers by listing it on Zillow.
Learn how to do itSell it yourself
Take full control of how buyers see your home on Zillow by listing For Sale by Owner (FSBO).
List your homeWhat's special
Large two-car garageLong double-wide-in-the-back drivewayFinished attic space
Zillow last checked:
Listing updated:
Listed by:
John Spaschak 716-570-3298,
WNY Metro Roberts Realty
Bought with:
Jason P Sokody, 10301212761
Howard Hanna WNY Inc.
Source: NYSAMLSs,MLS#: B1652278 Originating MLS: Buffalo
Originating MLS: BuffaloFacts & features
Interior
Bedrooms & bathrooms
- Bedrooms: 2
- Bathrooms: 1
- Full bathrooms: 1
- Main level bathrooms: 1
- Main level bedrooms: 2
Heating
- Gas, Other, See Remarks, Baseboard, Hot Water
Cooling
- Other, See Remarks
Appliances
- Included: Dryer, Free-Standing Range, Gas Water Heater, Oven, Refrigerator, Washer
- Laundry: In Basement
Features
- Eat-in Kitchen, Separate/Formal Living Room, Other, Pull Down Attic Stairs, See Remarks, Bedroom on Main Level, Programmable Thermostat
- Flooring: Luxury Vinyl, Tile, Varies
- Basement: Full,Sump Pump
- Attic: Pull Down Stairs
- Has fireplace: No
Interior area
- Total structure area: 1,136
- Total interior livable area: 1,136 sqft
Property
Parking
- Total spaces: 2
- Parking features: Detached, Garage, Driveway
- Garage spaces: 2
Features
- Patio & porch: Open, Porch
- Exterior features: Blacktop Driveway, See Remarks
Lot
- Size: 10,558 Square Feet
- Dimensions: 80 x 132
- Features: Rectangular, Rectangular Lot
Details
- Parcel number: 1422890801500001030100
- Special conditions: Standard
Construction
Type & style
- Home type: SingleFamily
- Architectural style: Cape Cod,Ranch
- Property subtype: Single Family Residence
Materials
- Vinyl Siding
- Foundation: Block
- Roof: Asphalt,Architectural,Shingle
Condition
- Resale
- Year built: 1940
Utilities & green energy
- Sewer: Connected
- Water: Connected, Public
- Utilities for property: Electricity Connected, Sewer Connected, Water Connected
Community & HOA
Location
- Region: Buffalo
Financial & listing details
- Price per square foot: $155/sqft
- Tax assessed value: $230,000
- Annual tax amount: $4,736
- Date on market: 11/26/2025
- Cumulative days on market: 14 days
- Listing terms: Cash,Conventional
Price history
| Date | Event | Price |
|---|---|---|
| 1/15/2026 | Sold | $176,500-1.9%$155/sqft |
Source:  NYSAMLSs #B1652278 Report a problem NYSAMLSs #B1652278 Report a problem | ||
| 12/10/2025 | Pending sale | $179,900$158/sqft |
Source: NYSAMLSs #B1652278 Report a problem | ||
| 11/26/2025 | Listed for sale | $179,900+68.1%$158/sqft |
Source: NYSAMLSs #B1652278 Report a problem | ||
| 10/21/2025 | Sold | $107,000+10600%$94/sqft |
Source: Public Record Report a problem | ||
| 4/1/1999 | Sold | $1,000$1/sqft |
Source: Public Record Report a problem | ||
Public tax history
| Year | Property taxes | Tax assessment |
|---|---|---|
| 2025 | -- | $230,000 |
| 2024 | -- | $230,000 +67.9% |
| 2023 | -- | $137,000 |
| 2022 | -- | $137,000 |
| 2021 | -- | $137,000 |
| 2020 | -- | $137,000 |
| 2019 | -- | $137,000 |
| 2018 | -- | $137,000 |
| 2017 | $2,045 +150.3% | $137,000 +38.7% |
| 2016 | $817 | $98,800 |
| 2015 | -- | $98,800 |
| 2014 | -- | $98,800 |
| 2013 | -- | $98,800 |
| 2012 | -- | $98,800 |
| 2011 | -- | $98,800 |
| 2010 | -- | $98,800 |
| 2009 | -- | $98,800 +20.5% |
| 2008 | -- | $82,000 |
| 2007 | -- | $82,000 |
| 2006 | -- | $82,000 |
| 2005 | -- | $82,000 +26.2% |
| 2004 | -- | $65,000 |
| 2003 | -- | $65,000 |
| 2002 | -- | $65,000 +16.9% |
| 2001 | -- | $55,600 |
| 2000 | -- | $55,600 |
Find assessor info on the county website
Neighborhood: 14225
Nearby homes
- $184,6003 bd1 ba1.5k sqft644 Wehrle Dr, Buffalo, NY 14225Off Market
- $4002 bd1 ba925 sqft485 Wehrle Dr, Buffalo, NY 14225Off Market
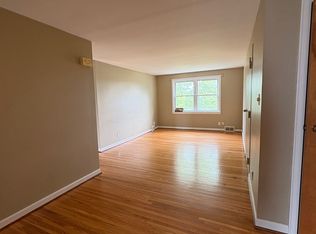
- $--2 bd1 ba700 sqft655 Wehrle Dr APT 1, Buffalo, NY 14225Off Market

- $--2 bd2 ba-- sqft611 Wehrle Dr #F320A52C6, Buffalo, NY 14225Off Market
- $--1 bd1 ba-- sqft611 Wehrle Dr #776F18CCB, Buffalo, NY 14225Off Market
- $--1 bd1 ba-- sqft611 Wehrle Dr #1, Buffalo, NY 14225Off Market
- $288,0004 bd2 ba1.4k sqft24 Charlotte Rd, Cheektowaga, NY 14225Off Market
- $255,4003 bd1 ba1.1k sqft18 Charlotte Rd, Cheektowaga, NY 14225Off Market
Nearby schools
GreatSchools rating
- 5/10Forest Elementary SchoolGrades: PK-4Distance: 1.2 mi
- 7/10Mill Middle SchoolGrades: 5-8Distance: 2 mi
- 8/10Williamsville South High SchoolGrades: 9-12Distance: 1.8 mi
Schools provided by the listing agent
- District: Williamsville
Source: NYSAMLSs. This data may not be complete. We recommend contacting the local school district to confirm school assignments for this home.
- New York
- Erie County
- Buffalo
- 14225
- 652 Wehrle Dr
Nearby cities
Nearby neighborhoods
Nearby zip codes
Other Buffalo Topics
