Welcome to 652 Windgate Drive - a beautifully updated 3 bedroom home in the heart of Wilmington, NC, offering comfort, convenience, and modern upgrades throughout. Step inside to find newer flooring updated July of 2021 and a bright, open layout. The kitchen was tastefully upgraded in 2021 with granite countertops, and stainless steel appliances - perfect for everyday living and entertaining. Upstairs, you'll find a spacious bonus room with a closet, offering the perfect flex space for a guest room, home office, or playroom, plus a walk in attic perfect for storage.
One of the standout features of this home is the oversized sunroom, perfect for relaxing year-round. It's filled with natural light and equipped with roll-down shades for comfort and privacy whenever you need it. Step out back to your own private retreat - featuring an above-ground pool, spacious patio plus lots of space for the children or pups to still play. There is also a shed, and a pool box, all of which stay with the home.
The irrigation system helps maintain the lawn, and the garage includes a workbench and extra fridge. This home is ideally situated within walking distance to public schools, making daily routines a breeze. Enjoy access to a community pool with low HOA fees and take advantage of no city taxes for added savings.
Move-in ready and packed with thoughtful upgrades—schedule your showing today and make 652 Windgate Drive your next home!
Sold for $417,500
$417,500
652 Windgate Drive, Wilmington, NC 28412
3beds
1,835sqft
Single Family Residence
Built in 2003
7,840 Square Feet Lot
$414,600 Zestimate®
$228/sqft
$2,486 Estimated rent
Home value
$414,600
$381,000 - $448,000
$2,486/mo
Zestimate® history
Owner options
List your home for rent
$2,486/mo
Rent Zestimate®
Find your next renter with Zillow Rental Manager. Plus, with online applications, you can quickly screen prospective tenants – for free.
$2,486/mo
Rent Zestimate®
Refinance and save
$2,463/mo
Est. payment
Refinancing to a lower rate could help reduce your monthly payments and save thousands over the life of the loan.
$2,463/mo
Est. payment
Explore your selling options
Work with a Zillow partner agent
Leverage their expertise and Zillow's premium Showcase listings to get your home seen by more buyers.
Get startedList with your own agent
Get your home in front of millions of buyers by listing it on Zillow.
Learn how to do itSell it yourself
Take full control of how buyers see your home on Zillow by listing For Sale by Owner (FSBO).
List your homeWhat's special
Zillow last checked:
Listing updated:
Listed by:
Grace K Stamp 910-233-2053,
NorthGroup Real Estate LLC
Bought with:
The Cameron Team, 209100
Coldwell Banker Sea Coast Advantage
Source: Hive MLS,MLS#: 100503172 Originating MLS: Cape Fear Realtors MLS, Inc.
Originating MLS: Cape Fear Realtors MLS, Inc.Facts & features
Interior
Bedrooms & bathrooms
- Bedrooms: 3
- Bathrooms: 2
- Full bathrooms: 2
Rooms
- Room types: Dining Room
Primary bedroom
- Level: Primary Living Area
Dining room
- Features: Combination, Formal
Heating
- Heat Pump, Electric
Cooling
- Central Air
Appliances
- Included: Electric Oven, Electric Cooktop, Built-In Microwave, Freezer, Washer, Refrigerator, Ice Maker, Dryer, Disposal, Dishwasher
Features
- Master Downstairs, Walk-in Closet(s), Vaulted Ceiling(s), High Ceilings, Ceiling Fan(s), Pantry, Blinds/Shades, Walk-In Closet(s)
- Flooring: Carpet, LVT/LVP, Tile
- Doors: Storm Door(s)
- Basement: None
- Attic: Walk-In
Interior area
- Total structure area: 1,835
- Total interior livable area: 1,835 sqft
Property
Parking
- Total spaces: 4
- Parking features: Garage Faces Front, Concrete, Garage Door Opener, On Site
- Uncovered spaces: 4
Accessibility
- Accessibility features: None
Features
- Levels: Two
- Stories: 1
- Patio & porch: Covered, Patio, Porch
- Exterior features: Irrigation System, Storm Doors
- Pool features: Above Ground
- Fencing: Back Yard,Full,Wood,Privacy
- Waterfront features: None
Lot
- Size: 7,840 Square Feet
- Dimensions: 68 x 120
Details
- Additional structures: Shed(s)
- Parcel number: R07900001214000
- Zoning: R-10
- Special conditions: Standard
Construction
Type & style
- Home type: SingleFamily
- Property subtype: Single Family Residence
Materials
- Vinyl Siding
- Foundation: Slab
- Roof: Shingle
Condition
- New construction: No
- Year built: 2003
Utilities & green energy
- Sewer: Public Sewer
- Water: Public
- Utilities for property: Sewer Available, Water Available
Green energy
- Green verification: None
Community & HOA
Community
- Security: Fire Sprinkler System, Security System, Smoke Detector(s)
- Subdivision: Arrondale
HOA
- Has HOA: Yes
- Amenities included: Pool
- HOA fee: $306 monthly
- HOA name: Kirkwood at Arrondal
- HOA phone: 910-509-7276
Location
- Region: Wilmington
Financial & listing details
- Price per square foot: $228/sqft
- Tax assessed value: $268,000
- Annual tax amount: $1,400
- Date on market: 10/13/2025
- Cumulative days on market: 4 days
- Listing agreement: Exclusive Right To Sell
- Listing terms: Cash,Conventional,FHA,VA Loan
- Road surface type: Paved
Price history
| Date | Event | Price |
|---|---|---|
| 6/11/2025 | Sold | $417,500+1.1%$228/sqft |
Source:  Hive MLS #100503172 Report a problem Hive MLS #100503172 Report a problem | ||
| 4/27/2025 | Pending sale | $412,900$225/sqft |
Source: Hive MLS #100503172 Report a problem | ||
| 4/24/2025 | Listed for sale | $412,900+29%$225/sqft |
Source: Hive MLS #100503172 Report a problem | ||
| 6/23/2021 | Sold | $320,000+3.2%$174/sqft |
Source: Hive MLS #100268154 Report a problem | ||
| 4/28/2021 | Pending sale | $310,000$169/sqft |
Source: Hive MLS #100268154 Report a problem | ||
| 4/26/2021 | Listed for sale | $310,000+20.6%$169/sqft |
Source: Hive MLS #100268154 Report a problem | ||
| 12/6/2018 | Listing removed | $257,000$140/sqft |
Source: Coldwell Banker Sea Coast Advantage #100139970 Report a problem | ||
| 11/13/2018 | Listed for sale | $257,000+25.4%$140/sqft |
Source: Coldwell Banker Sea Coast Advantage #100139970 Report a problem | ||
| 5/21/2009 | Sold | $205,000-4.7%$112/sqft |
Source: Public Record Report a problem | ||
| 2/25/2009 | Listed for sale | $215,000-3.6%$117/sqft |
Source: Century 21 #429808 Report a problem | ||
| 10/21/2005 | Sold | $223,000$122/sqft |
Source: Public Record Report a problem | ||
Public tax history
| Year | Property taxes | Tax assessment |
|---|---|---|
| 2025 | $1,542 +4.6% | $387,900 +44.7% |
| 2024 | $1,474 +0.4% | $268,000 |
| 2023 | $1,468 -0.9% | $268,000 |
| 2022 | $1,482 +0.1% | $268,000 |
| 2021 | $1,479 +12% | $268,000 +28.3% |
| 2020 | $1,321 | $208,900 |
| 2019 | $1,321 | $208,900 |
| 2018 | $1,321 | $208,900 |
| 2017 | $1,321 +11.7% | $208,900 +22.4% |
| 2016 | $1,183 +7.6% | $170,700 |
| 2015 | $1,099 +1.7% | $170,700 |
| 2014 | $1,081 | $170,700 +2.5% |
| 2013 | -- | $166,500 |
| 2012 | -- | $166,500 -27.6% |
| 2011 | -- | $229,893 |
| 2010 | -- | $229,893 |
| 2009 | -- | -- |
| 2008 | -- | -- |
| 2007 | -- | -- |
| 2005 | -- | $143,859 |
| 2004 | -- | $143,859 |
Find assessor info on the county website
Neighborhood: 28412
Nearby homes
- $410,6003 bd2 ba1.7k sqft648 Windgate Dr, Wilmington, NC 28412Off Market
- $337,3003 bd2 ba1.2k sqft656 Windgate Dr, Wilmington, NC 28412Off Market
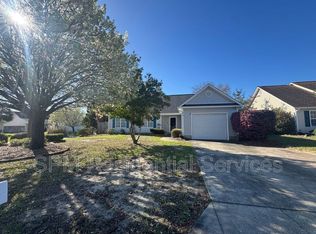
- $374,1003 bd2 ba1.5k sqft6308 Morrow Rd, Wilmington, NC 28412Off Market
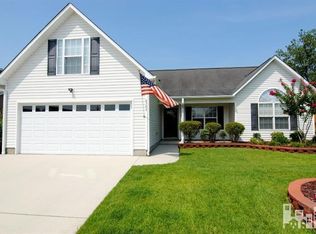
- $357,7003 bd2 ba1.4k sqft644 Windgate Dr, Wilmington, NC 28412Off Market

- $377,4003 bd2 ba1.4k sqft6312 Morrow Rd, Wilmington, NC 28412Off Market
- $402,2003 bd2 ba1.6k sqft649 Windgate Dr, Wilmington, NC 28412Off Market
- $380,9003 bd2 ba1.7k sqft653 Windgate Dr, Wilmington, NC 28412Off Market
- $403,3003 bd2 ba1.7k sqft6305 Hailey Ct, Wilmington, NC 28412Off Market
Nearby schools
GreatSchools rating
- 10/10Edwin A. Anderson ElementaryGrades: K-5Distance: 0.7 mi
- 7/10Charles P Murray MiddleGrades: 6-8Distance: 0.5 mi
- 5/10Eugene Ashley HighGrades: 9-12Distance: 0.6 mi
Schools provided by the listing agent
- Elementary: Anderson
- Middle: Bellamy
- High: Ashley
Source: Hive MLS. This data may not be complete. We recommend contacting the local school district to confirm school assignments for this home.
Get a cash offer in 3 minutes
Find out how much your home could sell for in as little as 3 minutes with a no-obligation cash offer.
Estimated market value
$414,600
Get a cash offer in 3 minutes
Find out how much your home could sell for in as little as 3 minutes with a no-obligation cash offer.
Estimated market value
$414,600
- North Carolina
- New Hanover County
- Wilmington
- 28412
- 652 Windgate Drive
Nearby cities
Nearby neighborhoods
Nearby zip codes
Other Wilmington Topics
