****All highest and best offers are due on Saturday April 18th at 4pm. ****Welcome home to this beautifully maintained ranch-style condo in sought-after Summit Ridge development, nestled in the heart of the charming Village of Milford! This inviting and thoughtfully designed floor plan offers effortless one-level living, featuring a spacious first-floor primary suite with a large walk-in closet and dual sinks, along with the convenience of first-floor laundry. The bright and welcoming kitchen showcases abundant cabinetry and warm wood flooring, making it both functional and inviting for everyday living. Step outside to your recently installed Trex-style deck and enjoy peaceful shade and privacy beneath the Marygrove awning, easily adjusted with the touch of a finger. The finished walkout lower level nearly doubles your living space, complete with a spacious third bedroom, full bath, and oversized walk-in closet—perfect for guests, extended family, or flexible living needs. A two-car attached garage adds even more convenience, while the unbeatable location allows you to walk to downtown Milford’s shopping, restaurants, and popular festivals. Combining comfort, style, and prime location, this exceptional ranch condo is not only a wonderful place to call home, but also an excellent investment in your future!
Sold for $341,000
$341,000
652 Woodside Dr, Milford, MI 48381
3beds
2,368sqft
Condominium
Built in 1998
-- sqft lot
$343,100 Zestimate®
$144/sqft
$3,375 Estimated rent
Home value
$343,100
$326,000 - $360,000
$3,375/mo
Zestimate® history
Owner options
List your home for rent
$3,375/mo
Rent Zestimate®
Find your next renter with Zillow Rental Manager. Plus, with online applications, you can quickly screen prospective tenants – for free.
$3,375/mo
Rent Zestimate®
Refinance and save
$2,677/mo
Est. payment
Refinancing to a lower rate could help reduce your monthly payments and save thousands over the life of the loan.
$2,677/mo
Est. payment
Explore your selling options
Work with a Zillow partner agent
Leverage their expertise and Zillow's premium Showcase listings to get your home seen by more buyers.
Get startedList with your own agent
Get your home in front of millions of buyers by listing it on Zillow.
Learn how to do itSell it yourself
Take full control of how buyers see your home on Zillow by listing For Sale by Owner (FSBO).
List your homeWhat's special
Zillow last checked:
Listing updated:
Listed by:
Donna M Charlick 248-684-6655,
RE/MAX Classic
Bought with:
Conne Terova, 6501210748
Real Estate One-Milford
Source: Realcomp II,MLS#: 20261024373
Facts & features
Interior
Bedrooms & bathrooms
- Bedrooms: 3
- Bathrooms: 3
- Full bathrooms: 2
- 1/2 bathrooms: 1
Primary bedroom
- Level: Entry
- Area: 210
- Dimensions: 15 X 14
Bedroom
- Level: Entry
- Area: 121
- Dimensions: 11 X 11
Bedroom
- Level: Basement
- Area: 180
- Dimensions: 12 X 15
Primary bathroom
- Level: Entry
- Area: 90
- Dimensions: 10 X 9
Other
- Level: Basement
- Area: 64
- Dimensions: 8 X 8
Other
- Level: Entry
- Area: 21
- Dimensions: 7 X 3
Family room
- Level: Basement
- Area: 495
- Dimensions: 33 X 15
Kitchen
- Level: Entry
- Area: 208
- Dimensions: 16 X 13
Laundry
- Level: Entry
- Area: 25
- Dimensions: 5 X 5
Living room
- Level: Entry
- Area: 320
- Dimensions: 20 X 16
Heating
- Forced Air, Natural Gas
Cooling
- Ceiling Fans, Central Air
Appliances
- Included: Dishwasher, Disposal, Dryer, Free Standing Electric Oven, Free Standing Refrigerator, Washer, Water Softener Owned
- Laundry: Gas Dryer Hookup
Features
- Basement: Finished,Full,Walk Out Access
- Has fireplace: Yes
- Fireplace features: Gas, Living Room
Interior area
- Total interior livable area: 2,368 sqft
- Finished area above ground: 1,368
- Finished area below ground: 1,000
Property
Parking
- Total spaces: 2
- Parking features: Two Car Garage, Attached, Direct Access, Electricityin Garage, Garage Door Opener
- Attached garage spaces: 2
Features
- Levels: One
- Stories: 1
- Entry location: GroundLevelwSteps
- Patio & porch: Covered, Deck, Porch
- Exterior features: Awnings, Lighting, Private Entrance
- Pool features: None
Lot
- Features: Sprinklers
Details
- Parcel number: 1611127048
- Special conditions: Short Sale No,Standard
Construction
Type & style
- Home type: Condo
- Architectural style: Ranch
- Property subtype: Condominium
Materials
- Brick, Vinyl Siding
- Foundation: Basement, Poured
- Roof: Asphalt
Condition
- New construction: No
- Year built: 1998
Utilities & green energy
- Electric: Circuit Breakers
- Sewer: Public Sewer
- Water: Public
- Utilities for property: Cable Available
Community & HOA
Community
- Subdivision: SUMMIT RIDGE OCCPN 556
HOA
- Has HOA: Yes
- Services included: Maintenance Grounds, Maintenance Structure, Snow Removal, Water
- HOA fee: $415 monthly
Location
- Region: Milford
Financial & listing details
- Price per square foot: $144/sqft
- Tax assessed value: $84,590
- Annual tax amount: $2,885
- Date on market: 4/15/2026
- Cumulative days on market: 5 days
- Listing agreement: Exclusive Right To Sell
- Listing terms: Cash,Conventional
Price history
| Date | Event | Price |
|---|---|---|
| 5/26/2026 | Sold | $341,000+1.8%$144/sqft |
Source:  Realcomp II #20261024373 Report a problem Realcomp II #20261024373 Report a problem | ||
| 4/18/2026 | Pending sale | $335,000$141/sqft |
Source: Realcomp II #20261024373 Report a problem | ||
| 4/15/2026 | Listed for sale | $335,000$141/sqft |
Source: Realcomp II #20261024373 Report a problem | ||
Public tax history
Tax history is unavailable.
Neighborhood: 48381
Nearby homes
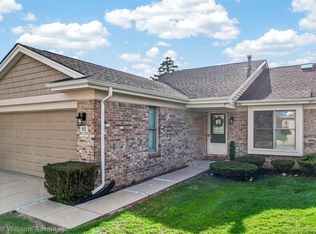
- $355,0003 bd2 ba2.5k sqft625 Summit Ridge Dr, Milford, MI 48381Sold
- $364,9003 bd3 ba2.1k sqft678 Summit Ridge Dr, Milford, MI 48381For Sale

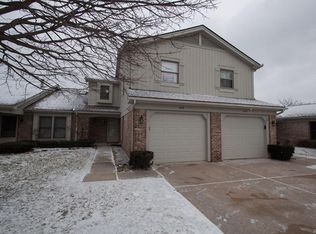
- $308,1002 bd3 ba1.3k sqft658 Summit Ridge Dr #1, Milford, MI 48381Off Market
- $349,2003 bd2 ba1.3k sqft824 Ridgeside Dr #37, Milford, MI 48381Off Market
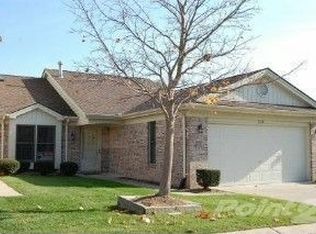
- $267,1001 bd1 ba1.3k sqft649 Woodside Dr #1, Milford, MI 48381Off Market
- $---- bd-- ba-- sqft752 Ridgeside Dr, Milford, MI 48381Off Market
- $---- bd-- ba-- sqft808 Ridgeside Dr, Milford, MI 48381Off Market
- $309,6003 bd3 ba1.9k sqft828 Ridgeside Dr, Milford, MI 48381Off Market
Nearby schools
GreatSchools rating
- 8/10Muir Middle SchoolGrades: 5-8Distance: 0.3 mi
- 8/10Milford High SchoolGrades: 7-12Distance: 2.2 mi
- 9/10Kurtz Elementary SchoolGrades: K-5Distance: 0.4 mi
Get a cash offer in 3 minutes
Find out how much your home could sell for in as little as 3 minutes with a no-obligation cash offer.
Estimated market value
$343,100
Get a cash offer in 3 minutes
Find out how much your home could sell for in as little as 3 minutes with a no-obligation cash offer.
Estimated market value
$343,100
- Michigan
- Oakland County
- Milford
- 48381
- 652 Woodside Dr
Nearby cities
Nearby zip codes
Other Milford Topics
