Spacious all-brick ranch offering exceptional indoor and outdoor living! The inviting living room features a stunning natural stone fireplace, vaulted ceiling with exposed beam, and large windows that fill the space with natural light. A ceramic-tiled kitchen includes a built-in china cabinet and abundant cabinetry. The full basement provides additional versatile living space, perfect for a recreation room, home office, workout area or whatever best suits your needs.. Outside, relax or entertain on the two-tier deck overlooking the above-ground pool and beautifully landscaped yard. Car enthusiasts, hobbyists, or those needing extra storage will appreciate the attached 2-car garage plus an additional 3-car detached garage. A rare opportunity with space, character, and endless possibilities!
Pending
$399,900
6520 50th AVENUE, Kenosha, WI 53142
3beds
1,627sqft
Single Family Residence
Built in 1960
0.29 Acres Lot
$408,400 Zestimate®
$246/sqft
$-- HOA
What's special
All-brick ranchOverlooking the above-ground poolAbundant cabinetryStunning natural stone fireplaceBuilt-in china cabinetCeramic-tiled kitchenTwo-tier deck
- 13 days
- 711
- 31
Zillow last checked:
Listing updated:
Listed by:
Steve Robe Elite Team* 262-705-8125,
Real Broker LLC
Source: WIREX MLS,MLS#: 1981846 Originating MLS: Metro MLS
Originating MLS: Metro MLSFacts & features
Interior
Bedrooms & bathrooms
- Bedrooms: 3
- Bathrooms: 1
- Full bathrooms: 1
- Main level bedrooms: 3
Primary bedroom
- Level: Main
- Area: 156
- Dimensions: 12 x 13
Bedroom 2
- Level: Main
- Area: 110
- Dimensions: 10 x 11
Bedroom 3
- Level: Main
- Area: 99
- Dimensions: 9 x 11
Bathroom
- Features: Shower Over Tub
Family room
- Level: Main
- Area: 465
- Dimensions: 31 x 15
Kitchen
- Level: Main
- Area: 208
- Dimensions: 16 x 13
Living room
- Level: Main
- Area: 247
- Dimensions: 19 x 13
Heating
- Natural Gas
Cooling
- Central Air
Appliances
- Included: Dishwasher, Oven, Range, Refrigerator
Features
- High Speed Internet, Pantry
- Flooring: Wood
- Basement: Full,Concrete
Interior area
- Total structure area: 1,627
- Total interior livable area: 1,627 sqft
Video & virtual tour
Property
Parking
- Total spaces: 2
- Parking features: Attached, 2 Car, 1 Space
- Attached garage spaces: 2
Features
- Levels: One
- Stories: 1
- Patio & porch: Deck, Patio
- Pool features: Above Ground
- Fencing: Fenced Yard
Lot
- Size: 0.29 Acres
- Features: Sidewalks
Details
- Parcel number: 0212202280024
- Zoning: RS-3
Construction
Type & style
- Home type: SingleFamily
- Architectural style: Ranch
- Property subtype: Single Family Residence
Materials
- Brick, Brick/Stone
Condition
- 21+ Years
- New construction: No
- Year built: 1960
Utilities & green energy
- Sewer: Public Sewer
- Water: Public
Community & HOA
Location
- Region: Kenosha
- Municipality: Kenosha
Financial & listing details
- Price per square foot: $246/sqft
- Tax assessed value: $315,300
- Annual tax amount: $6,338
- Date on market: 9/24/2026
- Inclusions: Oven/Range, Refrigerator, Dishwasher
- Exclusions: Sellers Or Tenants Personal Property.
Estimated market value
$408,400
$388,000 - $429,000
$2,119/mo
Price history
| Date | Event | Price |
|---|---|---|
| 10/1/2026 | Pending sale | $399,900$246/sqft |
Source:  WIREX MLS #1981846 Report a problem WIREX MLS #1981846 Report a problem | ||
| 9/29/2026 | Contingent | $399,900$246/sqft |
Source: WIREX MLS #1981846 Report a problem | ||
| 9/28/2026 | Pending sale | $399,900$246/sqft |
Source: WIREX MLS #1981846 Report a problem | ||
| 9/24/2026 | Listed for sale | $399,900+13.6%$246/sqft |
Source: WIREX MLS #1981846 Report a problem | ||
| 10/20/2022 | Sold | $352,000+96.6%$216/sqft |
Source: Public Record Report a problem | ||
| 5/6/2013 | Sold | $179,000$110/sqft |
Source: Public Record Report a problem | ||
Public tax history
| Year | Property taxes | Tax assessment |
|---|---|---|
| 2025 | $5,467 +5.8% | $315,300 +47% |
| 2024 | $5,166 -3.1% | $214,500 |
| 2023 | $5,332 | $214,500 |
| 2022 | -- | $214,500 |
| 2021 | -- | $214,500 |
| 2020 | -- | $214,500 |
| 2019 | -- | $214,500 +12.7% |
| 2018 | -- | $190,300 |
| 2017 | -- | $190,300 |
| 2016 | $6,337 +8% | $190,300 +4% |
| 2015 | $5,867 -5.3% | $183,000 |
| 2014 | $6,196 +4.4% | $183,000 +2.5% |
| 2013 | $5,933 | $178,500 |
| 2012 | $5,933 -6.4% | $178,500 -14% |
| 2011 | $6,337 +15.1% | $207,500 |
| 2010 | $5,506 +10.5% | $207,500 -11.6% |
| 2009 | $4,981 +1.1% | $234,800 |
| 2008 | $4,925 +2.8% | $234,800 -1.4% |
| 2007 | $4,793 +3.3% | $238,100 |
| 2006 | $4,638 -1% | $238,100 +14.6% |
| 2005 | $4,684 +2.5% | $207,800 +0.8% |
| 2004 | $4,569 +2.5% | $206,100 +12.3% |
| 2003 | $4,457 -2.9% | $183,500 |
| 2002 | $4,590 +6.7% | $183,500 +5.2% |
| 2001 | $4,300 +15.4% | $174,500 |
| 2000 | $3,726 | $174,500 |
Find assessor info on the county website
Monthly payment
Est. payment
Payment breakdown
Explore the cost of this home by adjusting the details. Changes won't be saved.Climate risks
Neighborhood: Forest Park
Nearby schools
Schools provided by the listing agent
- Elementary: Forest Park
- Middle: Mahone
- High: Indian Trail Hs & Academy
- District: Kenosha
Source: WIREX MLS. This data may not be complete. We recommend contacting the local school district to confirm school assignments for this home.
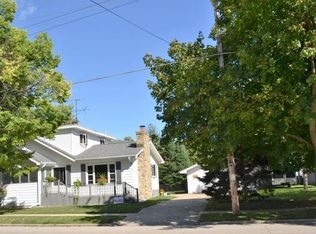
Similar homes
- $439,9004 bd2 ba1.9k sqft8216 48th AVENUE, Kenosha, WI 53142Active
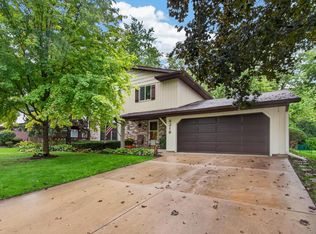 MLS ID #1983049, Wendy Gauss. WIREX MLS
 - $389,8003 bd2 ba1.4k sqft5401 82nd STREET, Kenosha, WI 53142Active
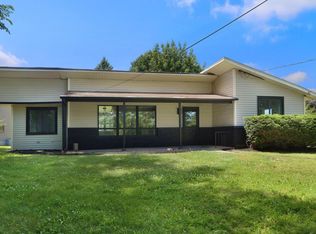 MLS ID #1967098, Kani Zumeri. WIREX MLS
 - $429,9004 bd2 ba1.7k sqft8225 64th AVENUE, Kenosha, WI 53142Active
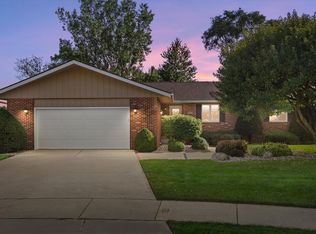 MLS ID #1982664, Jennifer Heiring. WIREX MLS
 - $384,9003 bd2 ba1.7k sqft7004 60th AVENUE, Kenosha, WI 53142Active
 MLS ID #1970380, Cara Jahnke. WIREX MLS
