Beautiful custom built one owner home is 4 sides brick & situated on a .98 acre lot in the estate section of gated Laurel Springs; Property spans 3 holes of Jack Nicklaus' private golf course - 11th hole/lake, 12th tee & 15th fairway/green; Stunning backyard oasis has a heated salt water pool, cascading waterfall, stone fireplace, lush plantings & large grassy area; This palatial home has exquisite detailing throughout with soaring ceilings; Two story foyer has an enormous crystal chandelier, floating staircase & marble floor; Over 10,000 square feet of living space including 6 bedrooms, 6 full baths / 3 half baths; Total high end modern kitchen remodel has custom cabinets/hardware, Wolf & Sub-Zero appliances, quartzite counters, separate full refrigerator & full freezer, plus a large walk-in pantry; Oversized master on main has a sitting area & fireplace, master bath offers his/hers water closets & custom his/hers closets; There are 6 interior fireplaces & a two-story library with spiral staircase; Laundry room was remodeled; Upstairs has a large computer room with 2 desks/built-ins & has an opening to the keeping room, bonus "secret" room for whatever your needs are, 3 bedrooms all with en suite baths and an entry into 2nd floor of library; Terrace level has 12' ceilings, a full bar with dishwasher, fridge & beer tap, opens to a game area & family room; Two additional bedrooms (one is a 2nd master suite) are currently used as an office & exercise rooms; And, there is more . . . garden/craft room, plus a large unfinished area, great for storage; A screened-in porch on the lower level with brick archways leads the way to the backyard & pool; Deck off living room has new porcelain tile floor; Private cul-de-sac lot with only 3 homes; Oversized 3 car side entry garage; Meticulously maintained both interior & exterior; Great schools & Laurel Springs amenities, close to shopping & restaurants; This is an opportunity to own one of the most amazing properties in Laurel Springs & it is priced to sell!
Closed
$2,300,000
6520 Ashbourne Ct, Suwanee, GA 30024
6beds
10,368sqft
Single Family Residence
Built in 1998
0.98 Acres Lot
$2,506,600 Zestimate®
$222/sqft
$4,120 Estimated rent
Home value
$2,506,600
$2.28M - $2.76M
$4,120/mo
Zestimate® history
Owner options
List your home for rent
$4,120/mo
Rent Zestimate®
Find your next renter with Zillow Rental Manager. Plus, with online applications, you can quickly screen prospective tenants – for free.
$4,120/mo
Rent Zestimate®
Refinance and save
$18,005/mo
Est. payment
Refinancing to a lower rate could help reduce your monthly payments and save thousands over the life of the loan.
$18,005/mo
Est. payment
Explore your selling options
Work with a Zillow partner agent
Leverage their expertise and Zillow's premium Showcase listings to get your home seen by more buyers.
Get startedList with your own agent
Get your home in front of millions of buyers by listing it on Zillow.
Learn how to do itSell it yourself
Take full control of how buyers see your home on Zillow by listing For Sale by Owner (FSBO).
List your homeWhat's special
Zillow last checked:
Listing updated:
Listed by:
Mary Beth Cook 404-964-4250,
Keller Williams Realty Atl. Partners
Bought with:
Deping Xia, 348813
Virtual Properties Realty.com
Source: GAMLS,MLS#: 10219795
Facts & features
Interior
Bedrooms & bathrooms
- Bedrooms: 6
- Bathrooms: 9
- Full bathrooms: 6
- 1/2 bathrooms: 3
- Main level bathrooms: 1
- Main level bedrooms: 1
Rooms
- Room types: Keeping Room, Laundry, Bonus Room, Exercise Room, Family Room, Great Room, Library, Game Room, Sun Room, Office
Dining room
- Features: Seats 12+, Separate Room
Kitchen
- Features: Breakfast Area, Breakfast Bar, Kitchen Island, Walk-in Pantry
Heating
- Natural Gas, Central, Forced Air, Zoned
Cooling
- Electric, Ceiling Fan(s), Central Air, Zoned
Appliances
- Included: Gas Water Heater, Cooktop, Dishwasher, Double Oven, Disposal, Ice Maker, Microwave, Oven, Refrigerator, Stainless Steel Appliance(s)
- Laundry: Mud Room
Features
- Central Vacuum, Bookcases, Tray Ceiling(s), High Ceilings, Double Vanity, Entrance Foyer, Separate Shower, Walk-In Closet(s), Wet Bar, Master On Main Level
- Flooring: Hardwood, Carpet, Sustainable
- Windows: Double Pane Windows
- Basement: Bath Finished,Daylight,Interior Entry,Exterior Entry,Finished,Full
- Attic: Pull Down Stairs
- Number of fireplaces: 7
- Fireplace features: Basement, Family Room, Living Room, Master Bedroom, Outside, Gas Starter, Gas Log
- Common walls with other units/homes: No Common Walls
Interior area
- Total structure area: 10,368
- Total interior livable area: 10,368 sqft
- Finished area above ground: 6,645
- Finished area below ground: 3,723
Property
Parking
- Total spaces: 3
- Parking features: Attached, Garage Door Opener, Garage, Kitchen Level, Side/Rear Entrance
- Has attached garage: Yes
Features
- Levels: Two
- Stories: 2
- Patio & porch: Deck, Screened
- Exterior features: Sprinkler System
- Has private pool: Yes
- Pool features: In Ground, Heated, Salt Water
- Fencing: Fenced,Back Yard
- Body of water: None
- Frontage type: Golf Course
Lot
- Size: 0.98 Acres
- Features: Cul-De-Sac, Level, Private
- Residential vegetation: Wooded
Details
- Parcel number: 137 104
- Other equipment: Intercom
Construction
Type & style
- Home type: SingleFamily
- Architectural style: Brick 4 Side,Traditional
- Property subtype: Single Family Residence
Materials
- Brick
- Roof: Composition
Condition
- Resale
- New construction: No
- Year built: 1998
Utilities & green energy
- Sewer: Public Sewer
- Water: Public
- Utilities for property: Underground Utilities, Cable Available, Electricity Available, Natural Gas Available
Community & HOA
Community
- Features: Clubhouse, Gated, Fitness Center, Playground, Pool, Sidewalks, Street Lights, Swim Team, Tennis Court(s), Tennis Team
- Security: Security System, Smoke Detector(s)
- Subdivision: LAUREL SPRINGS
HOA
- Has HOA: Yes
- Services included: Trash, Management Fee, Private Roads, Reserve Fund, Security, Swimming, Tennis
- HOA fee: $3,100 annually
Location
- Region: Suwanee
Financial & listing details
- Price per square foot: $222/sqft
- Tax assessed value: $2,227,610
- Annual tax amount: $3,309
- Date on market: 10/30/2023
- Cumulative days on market: 64 days
- Listing agreement: Exclusive Right To Sell
- Listing terms: Cash,Conventional
- Electric utility on property: Yes
Price history
| Date | Event | Price |
|---|---|---|
| 1/19/2024 | Sold | $2,300,000-8%$222/sqft |
Source:  GAMLS #10219795 Report a problem GAMLS #10219795 Report a problem | ||
| 1/8/2024 | Pending sale | $2,499,900$241/sqft |
Source:  FMLS GA #7296883 Report a problem FMLS GA #7296883 Report a problem | ||
| 10/31/2023 | Listed for sale | $2,499,900$241/sqft |
Source: FMLS GA #7296883 Report a problem | ||
Public tax history
| Year | Property taxes | Tax assessment |
|---|---|---|
| 2025 | $21,850 +553.1% | $891,044 +36.9% |
| 2024 | $3,346 +1.7% | $650,716 |
| 2023 | $3,290 -0.6% | $650,716 +24.1% |
| 2022 | $3,309 +2% | $524,352 +15.2% |
| 2021 | $3,245 +0.4% | $455,036 +3.5% |
| 2020 | $3,230 -0.5% | $439,584 +0.6% |
| 2019 | $3,245 +0.9% | $437,056 +7.4% |
| 2017 | $3,218 -70% | $407,044 |
| 2016 | $10,727 | $407,044 +3.1% |
| 2015 | $10,727 +14.8% | $394,684 +8.5% |
| 2014 | $9,342 +0.3% | $363,732 +0.7% |
| 2013 | $9,313 -0.9% | $361,372 -0.9% |
| 2012 | $9,395 -0.9% | $364,620 -0.9% |
| 2011 | $9,479 | $367,916 -10.9% |
| 2010 | -- | $413,040 |
| 2009 | -- | $413,040 |
| 2008 | -- | $413,040 -1.8% |
| 2007 | -- | $420,640 |
| 2006 | $8,759 +2.7% | $420,640 +3.1% |
| 2005 | $8,531 | $407,840 |
| 2004 | $8,531 -7.1% | $407,840 |
| 2003 | $9,186 +7.5% | -- |
| 2002 | $8,547 +20.1% | -- |
| 2001 | $7,117 +3.5% | -- |
| 2000 | $6,878 | -- |
Find assessor info on the county website
Neighborhood: 30024
Nearby homes
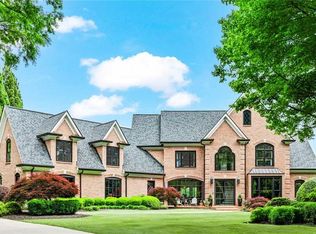
- $2,046,6005 bd6 ba7.2k sqft6515 Ashbourne Ct, Suwanee, GA 30024Sold
- $1,783,3005 bd6 ba4.8k sqft6510 Ashbourne Ct, Suwanee, GA 30024Off Market
- $1,458,5004 bd4 ba4.9k sqft6515 Haddington Ln, Suwanee, GA 30024Off Market
- $1,982,1005 bd8 ba7.5k sqft6425 Haddington Ln, Suwanee, GA 30024Off Market

- $1,100,0004 bd5 ba4.3k sqft6435 Haddington Ln, Suwanee, GA 30024Sold
- $1,302,4003 bd3 ba4.5k sqft6525 Haddington Ln, Suwanee, GA 30024Off Market
- $1,648,6005 bd5 ba9.7k sqft6440 Haddington Ln, Suwanee, GA 30024Off Market
- $1,480,2005 bd5 ba5k sqft6405 Haddington Ln, Suwanee, GA 30024Off Market
Nearby schools
GreatSchools rating
- 9/10Sharon Elementary SchoolGrades: PK-5Distance: 1.3 mi
- 9/10South Forsyth Middle SchoolGrades: 6-8Distance: 1.5 mi
- 10/10Lambert High SchoolGrades: 9-12Distance: 1.3 mi
Schools provided by the listing agent
- Elementary: Sharon
- Middle: South Forsyth
- High: Lambert
Source: GAMLS. This data may not be complete. We recommend contacting the local school district to confirm school assignments for this home.
Get a cash offer in 3 minutes
Find out how much your home could sell for in as little as 3 minutes with a no-obligation cash offer.
Estimated market value
$2,506,600
Get a cash offer in 3 minutes
Find out how much your home could sell for in as little as 3 minutes with a no-obligation cash offer.
Estimated market value
$2,506,600
- Georgia
- Forsyth County
- Suwanee
- 30024
- 6520 Ashbourne Ct
