Skip main navigation
Off market
  • $734,500

    6520 Calamar Dr, Cumming, GA 30040

    4beds
    3baths
    4,102sqft
    SingleFamily
    Built in 1991
    1 Acres Lot
    $734,500 Zestimate®
    $179/sqft
    $3,240 Estimated rent

    Home value

    $734,500

    $698,000 - $779,000

    $3,240/mo

    Zestimate® history
    Loading
    Loading...

    Owner options

    List your home for rent

    $3,240/mo

    Rent Zestimate®

    Find your next renter with Zillow Rental Manager. Plus, with online applications, you can quickly screen prospective tenants – for free.

    Learn more

    $3,240/mo

    Rent Zestimate®

    Refinance and save

    $4,487/mo

    Est. payment

    Refinancing to a lower rate could help reduce your monthly payments and save thousands over the life of the loan.

    See today's rates

    $4,487/mo

    Est. payment

    Explore your selling options

    Work with a Zillow partner agent

    Leverage their expertise and Zillow's premium Showcase listings to get your home seen by more buyers.

    Get started

    List with your own agent

    Get your home in front of millions of buyers by listing it on Zillow.

    Learn how to do it

    Sell it yourself

    Take full control of how buyers see your home on Zillow by listing For Sale by Owner (FSBO).

    List your home

    What's special

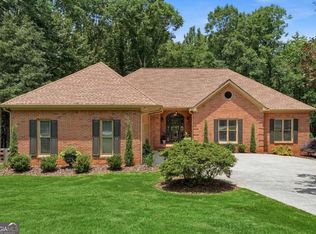
    A MUST SEE, MOVE IN READY, METICULOUSLY MAINTAINED & NEWLY RENOVATED home! Situated on an acre of land, this property's charm is not only made alluring by its backyard's retreat-like scenery, - w/ a trickling stream & ample green foliage - but also by the generous amount of recently made renovations both inside & out. Gentle yet glowing bright natural light & newly installed luxury vinyl floors flow throughout the home's main floor creating a warm & welcoming impression as soon as you walk in the door. Additional interior renovations include FRESH PAINT on every wall, new light fixtures throughout, kitchen updates (granite countertops, cabinet paint, hardware, & cabinet lighting), main-level gas logs, wood blinds & plantation shutters, basement vent-less fireplace, as well as the addition of the Basement Office & Bonus/Storage Room off a secondary BD. Interior system upgrades include wired & wireless home security system, kitchen reverse osmosis water filtration system, attic insulation, main floor heating system humidifier for winter use, April Aire Filtration systems on both AC units as well as WIFI enabled insulated SMART garage doors. Exterior renovations & system upgrades include an Architectural Shingle Roof (2009), Gutter Helmet w/ lifetime warranty & cleaning service, decks rebuilt (2020), drainage system & upper retaining wall (2017), sprinkler system, septic tank access top (for a smaller impact while servicing), as well as an added retaining wall & backfill to create an area for backyard entertaining. Beside all of the desirable home improvements, this home is districted for some of GA's top rated schools, a 10 minute drive to Fowler Park, 15 minutes to local shops, restaurants & GA-400. 2021-05-20

    This property is off market, which means it's not currently listed for sale or rent on Zillow. This may be different from what's available on other websites or public sources.
    Facts & features

    Interior

    Bedrooms & bathrooms
    • Bedrooms: 4
    • Bathrooms: 3
    • Main level bathrooms: 1
    Heating
    • Other, Gas
    Cooling
    • Central
    Appliances
    • Included: Dishwasher, Microwave
    • Laundry: Laundry Room, Upper Level
    Features
    • Double Vanity, Walk-In Closet(s), High Ceilings, Gas Logs, Bookcases, Entrance Foyer, Tile Floors, Carpet, Tray Ceiling(s), Rear Stairs
    • Flooring: Tile
    • Basement: Unfinished
    • Has fireplace: Yes
    • Fireplace features: Basement
    Interior area
    • Structure area source: Appraiser
    • Total interior livable area: 4,102 sqft
    • Finished area below ground: 1096

    Property

    Parking
    • Total spaces: 2
    • Parking features: Garage - Attached
    • Details: Attached, 2 Car, Kitchen Level Entry, Auto Garage Door
    Features
    • Patio & porch: Deck/Patio
    • Exterior features: Brick
    • Pool features: Association
    Lot
    • Size: 1 Acres
    • Features: Wooded, Private Backyard
    Details
    • Additional structures: Garage(s)
    • Parcel number: 015125
    • Other equipment: Satellite Dish

    Construction

    Type & style
    • Home type: SingleFamily
    • Architectural style: Traditional
    Materials
    • Other
    • Roof: Composition
    Condition
    • Year built: 1991

    Utilities & green energy

    • Sewer: Septic Tank
    • Water: Public Water
    Green energy
    • Green verification: ENERGY STAR Certified Homes
    • Energy efficient items: Programmable Thermostat, Insulation-ceiling, Insulation-floor, Water Heater-gas

    Community & neighborhood

    Security
    • Security features: Alarm - Burglar, Alarm - Smoke/Fire
    Location
    • Region: Cumming

    HOA & financial

    HOA
    • Has HOA: Yes
    • HOA fee: $91 monthly
    • Amenities included: Clubhouse, Pool, Tennis Court(s), Playground, Neighborhood Association, Street Lights, Underground Utilities, Walk To Schools, Walk To Shopping
    • Services included: Maintenance Grounds, Tennis, Swimming

    Other

    Other facts
    • Flooring: Tile
    • Sewer: Septic Tank
    • Appliances: Dishwasher, Double Oven, Gas Water Heater, Microwave - Built In, ENERGY STAR Qualified Appliances
    • FireplaceYN: true
    • Basement: Finished, Full, Walk-Out Access, Daylight, Walk-Up Access
    • GarageYN: true
    • PatioAndPorchFeatures: Deck/Patio
    • HeatingYN: true
    • CoolingYN: true
    • Heating: Natural Gas, Zoned
    • CommunityFeatures: Playground, Pool, Tennis Court(s), Clubhouse, Street Lights
    • ExteriorFeatures: Tennis Court(s), Balcony, Playground, Deck/Patio
    • FireplacesTotal: 2
    • AssociationFeeIncludes: Maintenance Grounds, Tennis, Swimming
    • Roof: Composition
    • ArchitecturalStyle: Traditional
    • InteriorFeatures: Double Vanity, Walk-In Closet(s), High Ceilings, Gas Logs, Bookcases, Entrance Foyer, Tile Floors, Carpet, Tray Ceiling(s), Rear Stairs
    • LotFeatures: Wooded, Private Backyard
    • GreenBuildingVerificationType: ENERGY STAR Certified Homes
    • MainLevelBathrooms: 1
    • ParkingFeatures: Attached, Garage, 2 Car, Kitchen Level, Side/Rear Entrance, Auto Garage Door
    • OtherParking: Attached, 2 Car, Kitchen Level Entry, Auto Garage Door
    • FireplaceFeatures: Basement
    • ConstructionMaterials: Brick Veneer
    • Cooling: Central Air, Zoned, Ceiling Fan(s)
    • BuildingAreaSource: Appraiser
    • LivingAreaSource: Appraiser
    • PoolFeatures: Association
    • LaundryFeatures: Laundry Room, Upper Level
    • OtherStructures: Garage(s)
    • OtherEquipment: Satellite Dish
    • StructureType: House
    • AssociationAmenities: Clubhouse, Pool, Tennis Court(s), Playground, Neighborhood Association, Street Lights, Underground Utilities, Walk To Schools, Walk To Shopping
    • GreenEnergyEfficient: Programmable Thermostat, Insulation-ceiling, Insulation-floor, Water Heater-gas
    • MainLevelBedrooms: 0
    • SecurityFeatures: Alarm - Burglar, Alarm - Smoke/Fire
    • WaterSource: Public Water
    • FarmLandAreaSource: Appraiser
    • LotDimensionsSource: Appraiser
    • BelowGradeFinishedArea: 1096
    • BeastPropertySubType: Single Family Detached
    • MlsStatus: Under Contract
    • TaxAnnualAmount: 3428
    • ListPriceLow: 500000

    Price history

    DateEventPrice
    6/30/2021Sold$530,000+6%$129/sqft
    Source: Public Record Report a problem
    5/4/2021Pending sale$500,000$122/sqft
    Source: FMLS GA #6861746 Report a problem
    4/30/2021Listed for sale$500,000+177.8%$122/sqft
    Source: GAMLS #8969787 Report a problem
    7/21/1993Sold$180,000$44/sqft
    Source: Public Record Report a problem

    Public tax history

    YearProperty taxesTax assessment
    2025$6,337 +2.9%$278,324 +5.9%
    2024$6,160 +6%$262,760 +11.3%
    2023$5,812 +10.8%$236,140 +19.8%
    2022$5,246 +44.9%$197,128 +31.6%
    2021$3,621 +5.6%$149,820 +6.6%
    2020$3,428 +7.8%$140,484 +7.4%
    2019$3,181 +8.8%$130,828 +11.7%
    2017$2,924 +7.9%$117,092 +9.4%
    2016$2,711 $107,012 +1.9%
    2015$2,711 +13.2%$105,012 +7%
    2014$2,396 +1.5%$98,156 +2.1%
    2013$2,361 -1%$96,156 -1%
    2012$2,384 -3.3%$97,092 -3.8%
    2011$2,466 $100,944 -4.6%
    2010-- $105,812
    2009-- $105,812
    2008-- $105,812 +4.7%
    2007-- $101,040
    2006$2,060 +3.6%$101,040 +4.1%
    2005$1,989 $97,040
    2004$1,989 -0.7%$97,040
    2003$2,002 +8.9%--
    2002$1,838 +14.6%--
    2001$1,603 -0.3%--
    2000$1,609 --

    Find assessor info on the county website

    Neighborhood: 30040

    Nearby schools

    GreatSchools rating
    Schools provided by the listing agent
    • Elementary: Midway
    • Middle: Desana
    • High: Denmark

    Source: The MLS. This data may not be complete. We recommend contacting the local school district to confirm school assignments for this home.

    Get a cash offer in 3 minutes
    Find out how much your home could sell for in as little as 3 minutes with a no-obligation cash offer.
    Estimated market value
    $734,500
    Get a cash offer in 3 minutes
    Find out how much your home could sell for in as little as 3 minutes with a no-obligation cash offer.
    Estimated market value
    $734,500