Move-in ready and beautifully updated 2-bedroom, 2-bath second-floor condo in desirable Chasewood Condo North! This bright and airy Jupiter residence features soaring vaulted ceilings, warm wood-look flooring, plantation shutters, a refreshed kitchen with white cabinetry, stainless steel appliances, modern lighting, and updated bathrooms with clean, contemporary finishes. The spacious living and dining areas flow easily to a private screened balcony overlooking lush tropical landscaping, creating the perfect spot to relax and enjoy indoor-outdoor Florida living. The primary suite offers comfortable space, generous closet storage, and peaceful natural views. Enjoy a well-maintained community setting with resort-style amenities including a sparkling pool, tennis courts, and beautifully landscaped grounds. Conveniently located near shopping, dining, parks, beaches, I-95, and the Turnpike, this condo offers the ideal blend of comfort, style, and Jupiter convenience. Clean, updated, and ready for immediate enjoyment — schedule your showing today!
Accepting backups
$267,000
6520 Chasewood Drive Apt G, Jupiter, FL 33458
2beds
1,025sqft
Condominium
Built in 1989
-- sqft lot
$256,700 Zestimate®
$260/sqft
$542/mo HOA
What's special
Modern lightingTennis courtsBeautifully landscaped groundsPeaceful natural viewsSoaring vaulted ceilingsBright and airyWarm wood-look flooring
- 58 days |
- 196 |
- 13 |
Zillow last checked:
Listing updated:
Listed by:
Maria Termotto-Horwitz 561-779-9452,
Keller Williams Realty/P B,
Joshua D Horwitz 561-358-9303,
Keller Williams Realty/P B
Source: BeachesMLS,MLS#: B26028890 Originating MLS: BeachesMLS
Originating MLS: BeachesMLSFacts & features
Interior
Bedrooms & bathrooms
- Bedrooms: 2
- Bathrooms: 2
- Full bathrooms: 2
- Main level bathrooms: 2
- Main level bedrooms: 2
Primary bedroom
- Level: First
- Area: 176
- Dimensions: 16 X 11
Bedroom 2
- Level: First
- Area: 121
- Dimensions: 11 X 11
Dining room
- Level: First
- Area: 120
- Dimensions: 12 X 10
Kitchen
- Level: First
- Area: 90
- Dimensions: 10 X 9
Living room
- Level: First
- Area: 180
- Dimensions: 15 X 12
Heating
- Central
Cooling
- Central Air, Ceiling Fan(s)
Appliances
- Included: Dryer, Dishwasher, Electric Range, Microwave, Range, Refrigerator, Washer
- Laundry: Washer Hookup, Washer Dryer Install Allowed
Features
- High Ceilings, Living/Dining Room, Split Bedrooms, Separate Shower, Vaulted Ceiling(s), Walk-In Closet(s)
- Flooring: Carpet, Linoleum, Tile, Wood
- Windows: Single Hung, Sliding, Wood Frames
Interior area
- Total structure area: 1,025
- Total interior livable area: 1,025 sqft
Video & virtual tour
Property
Parking
- Total spaces: 2
- Parking features: Assigned
Accessibility
- Accessibility features: None
Features
- Levels: Multi/Split,Two
- Stories: 2
- Patio & porch: Covered, Screened, Balcony
- Exterior features: Balcony, Outdoor Living Area, Tennis Court(s)
- Pool features: Association
- Waterfront features: None
Lot
- Features: Interior Lot, Zero Lot Line
Details
- Parcel number: 30424103140000347
- Zoning: R3
- Special conditions: Standard,Listed As-Is
Construction
Type & style
- Home type: Condo
- Property subtype: Condominium
Materials
- Block, Concrete
- Roof: Composition,Shingle
Condition
- Resale
- New construction: No
- Year built: 1989
Details
- Builder model: Glenwood
Utilities & green energy
- Sewer: Public Sewer
- Water: Public
- Utilities for property: Cable Available, Electricity Available, Sewer Available, Water Available
Community & HOA
Community
- Features: Home Owners Association, Street Lights, Sidewalks
- Security: Fire Sprinkler System, None, Smoke Detector(s)
- Pet deposit fee: $300
- Subdivision: Chasewood Condo North
HOA
- Has HOA: Yes
- Amenities included: Basketball Court, Clubhouse, Pool, Storage, Sidewalks, Tennis Court(s), Trail(s)
- Services included: Pool(s), Water
- HOA fee: $1,625 quarterly
- HOA name: Chasewood of Jupiter
- HOA phone: 561-406-5222
- Second HOA name: Chasewood of Jupiter
- Second HOA phone: 561-406-5222
Location
- Region: Jupiter
Financial & listing details
- Price per square foot: $260/sqft
- Tax assessed value: $227,000
- Annual tax amount: $3,256
- Date on market: 5/23/2026
- Cumulative days on market: 43 days
- Listing terms: Cash,Conventional
- Electric utility on property: Yes
- Road surface type: Paved
Estimated market value
$256,700
$244,000 - $270,000
$2,409/mo
Price history
| Date | Event | Price |
|---|---|---|
| 5/23/2026 | Listed for sale | $267,000+33.6%$260/sqft |
Source:  BeachesMLS #B26028890 Report a problem BeachesMLS #B26028890 Report a problem | ||
| 7/4/2025 | Listing removed | $2,400$2/sqft |
Source: Zillow Rentals Report a problem | ||
| 6/21/2025 | Price change | $2,400-4%$2/sqft |
Source: Zillow Rentals Report a problem | ||
| 6/18/2025 | Listed for rent | $2,500$2/sqft |
Source: Zillow Rentals Report a problem | ||
| 5/25/2020 | Listing removed | $199,900$195/sqft |
Source: The Keyes Company - Jensen Beach #M20022223 Report a problem | ||
| 3/18/2020 | Price change | $199,900-4.8%$195/sqft |
Source: The Keyes Company/Realtors #M20022223 Report a problem | ||
| 2/7/2020 | Listed for sale | $209,900+39.9%$205/sqft |
Source: The Keyes Company - Jensen Beach #M20022223 Report a problem | ||
| 8/21/2017 | Sold | $150,000-6.2%$146/sqft |
Source: Public Record Report a problem | ||
| 8/11/2017 | Pending sale | $159,900$156/sqft |
Source: Better Homes & Gardens RE Florida 1st #R10342976 Report a problem | ||
| 6/15/2017 | Listed for sale | $159,900+38%$156/sqft |
Source: Better Homes & Gardens RE Flor #RX-10342976 Report a problem | ||
| 6/9/2015 | Listing removed | $115,900$113/sqft |
Source: The Real Estate Book #RX-9994367 Report a problem | ||
| 6/8/2015 | Listed for sale | $115,900+2.1%$113/sqft |
Source: The Real Estate Book #RX-9994367 Report a problem | ||
| 1/7/2014 | Sold | $113,500-2.1%$111/sqft |
Source: Public Record Report a problem | ||
| 11/18/2013 | Listed for sale | $115,900$113/sqft |
Source: Jupiter's Best Realty #RX-9994367 Report a problem | ||
Public tax history
| Year | Property taxes | Tax assessment |
|---|---|---|
| 2025 | $3,255 +3.3% | $226,044 +2.9% |
| 2024 | $3,151 -13.4% | $219,673 +12.1% |
| 2023 | $3,638 +10.3% | $196,020 +10% |
| 2022 | $3,298 +103% | $178,200 +44.1% |
| 2021 | $1,625 +0.5% | $123,673 +1.4% |
| 2020 | $1,617 +1.8% | $121,965 +2.3% |
| 2019 | $1,589 | $119,223 +1.9% |
| 2018 | $1,589 +6.1% | $117,000 +9.1% |
| 2017 | $1,497 +11.3% | $107,205 +2.1% |
| 2016 | $1,345 +0.6% | $105,000 +9.4% |
| 2015 | $1,337 -18% | $96,000 +41.7% |
| 2014 | $1,631 +14% | $67,760 +10% |
| 2013 | $1,430 +13.2% | $61,600 +10% |
| 2012 | $1,263 -13.4% | $56,000 -12.5% |
| 2011 | $1,459 -10.1% | $64,000 -9.9% |
| 2010 | $1,622 -2.4% | $71,000 -7.8% |
| 2009 | $1,663 -22.6% | $77,000 -28.6% |
| 2008 | $2,149 -13% | $107,850 -18.8% |
| 2007 | $2,469 -17.4% | $132,800 -10.7% |
| 2006 | $2,990 | $148,700 +29.5% |
| 2005 | -- | $114,800 +16.2% |
| 2004 | $671 +1166% | $98,800 +13.8% |
| 2003 | $53 -96.1% | $86,800 +40.5% |
| 2002 | $1,369 +12.1% | $61,800 +14.9% |
| 2001 | $1,221 +1% | $53,800 |
| 2000 | $1,209 +13.4% | $53,800 +5.9% |
| 1999 | $1,066 | $50,800 |
Find assessor info on the county website
Monthly payment
Est. payment
Payment breakdown
Explore the cost of this home by adjusting the details. Changes won't be saved.Climate risks
Neighborhood: 33458
Nearby schools
GreatSchools rating
- 8/10Jerry Thomas Elementary SchoolGrades: K-5Distance: 0.6 mi
- 8/10Independence Middle SchoolGrades: 6-8Distance: 2.5 mi
- 7/10Jupiter High SchoolGrades: 9-12Distance: 1.7 mi
Schools provided by the listing agent
- Elementary: Jerry Thomas
- Middle: Independence
- High: Jupiter
Source: BeachesMLS. This data may not be complete. We recommend contacting the local school district to confirm school assignments for this home.
- $244,3002 bd2 ba1k sqft6516 Chasewood Dr APT A, Jupiter, FL 33458Off Market
- $243,1002 bd2 ba1k sqft6516 Chasewood Dr APT B, Jupiter, FL 33458Off Market
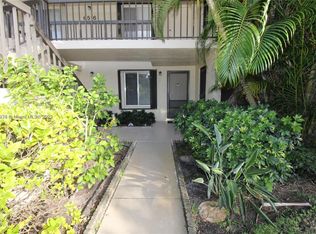
- $227,1002 bd2 ba1k sqft6516 Chasewood Dr APT C, Jupiter, FL 33458Off Market
- $231,6002 bd2 ba1k sqft6516 Chasewood Dr APT E, Jupiter, FL 33458Off Market

- $243,0002 bd2 ba1k sqft6516 Chasewood Dr APT F, Jupiter, FL 33458Off Market
- $257,4002 bd2 ba1k sqft6516 Chasewood Dr APT G, Jupiter, FL 33458Off Market
- $267,1002 bd2 ba1k sqft6516 Chasewood Dr APT H, Jupiter, FL 33458Off Market
- $217,8002 bd2 ba843 sqft6512 Chasewood Dr APT A, Jupiter, FL 33458Off Market
A local agent can set up tours, give advice and negotiate with sellers.
A local lender can help you make sure your offer is ready when you are.
Similar homes
- $250,0002 bd2 ba860 sqft6258, Jupiter, FL 33458For Sale

 MLS ID #B26045764, Giovanna Gallegos, Johnston Group Real Estate Services LLC. BeachesMLS
 - $279,9002 bd2 ba980 sqft6271 Chasewood Drive #F, Jupiter, FL 33458For Sale
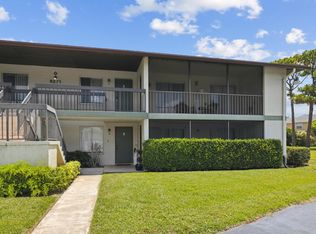 MLS ID #R11166273, Alin V Zdroba, Propertio. BeachesMLS
 - $299,9002 bd2 ba1.2k sqft402, Jupiter, FL 33458For Sale
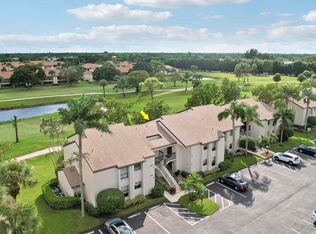 MLS ID #R11130453, Michael A Gozzo, Gulfstream Properties. BeachesMLS
 - $355,0002 bd3 ba1.1k sqft6343 Riverwalk Lane #3, Jupiter, FL 33458For Sale
 MLS ID #B26042182, Margot Miller Matot, Serhant. BeachesMLS
 - $365,0002 bd2 ba1.2k sqft225 Murcia Drive #101, Jupiter, FL 33458For SaleMLS ID #B26049911, Pamela M Seals, Illustrated Properties LLC (Co. BeachesMLS
- $369,0002 bd3 ba1.1k sqft314 Timberwalk Trail, Jupiter, FL 33458For SaleMLS ID #B26000847, Stephanie Marinucci, Serhant. BeachesMLS
- $359,9002 bd3 ba1.2k sqft106 Wooden Mill Terrace, Jupiter, FL 33458For SaleMLS ID #R11151976, Nelida I Kehle, Illustrated Properties LLC (Co. BeachesMLS
- $355,0002 bd2 ba1.2k sqft802 Summerwinds Lane, Jupiter, FL 33458For SaleMLS ID #B26033933, Kristen Olsen, Water Pointe Realty Group. BeachesMLS
- $264,9002 bd2 ba1.1k sqft6901 SE Constitution Boulevard #102, Hobe Sound, FL 33455For SaleMLS ID #B26022761, April Schoen, Keller Williams Realty of PSL. BeachesMLS
- $269,9002 bd2 ba1.1k sqft7, Hobe Sound, FL 33455For SaleMLS ID #B26019762, Sarah McCain, One Sotheby's International Realty. BeachesMLS
- $220,0002 bd2 ba864 sqftLittle Club, Jupiter, FL 33469For SaleMLS ID #B26033081, Dana Keuning, LPT Realty, LLC. BeachesMLS
- $299,5002 bd2 ba1k sqft1109 Duncan Circle #203, Palm Beach Gardens, FL 33418For SaleMLS ID #B26042682, Myriela Sulstarova, Illustrated Properties. BeachesMLS
- $265,0002 bd2 ba1k sqft3630 Alder Drive #E2, West Palm Beach, FL 33417For SaleMLS ID #B26024761, Youssef Kenzi, Partnership Realty Inc.. BeachesMLS
- $265,0002 bd2 ba997 sqft120 Lehane Terrace #202, North Palm Beach, FL 33408For SaleMLS ID #B26033842, Kevin M Spina, The Keyes Company (PBG). BeachesMLS
- $305,0002 bd3 ba1.2k sqft2229 22nd Way, West Palm Beach, FL 33407For SaleMLS ID #B26043980, Jaquetta Gooden, Keller Williams Realty/P B. BeachesMLS
- $299,9002 bd2 ba1k sqft308 Golfview Road #101, North Palm Beach, FL 33408For SaleMLS ID #B26050542, Jeffrey L Tricoli PA, KW Reserve Palm Beach. BeachesMLS
- $295,0002 bd2 ba1.1k sqftAdmiral, North Palm Beach, FL 33408For SaleMLS ID #B26004922, Angela Jean Voland PA, Waterfront Properties & Club C. BeachesMLS
- $259,9002 bd2 ba1.1k sqft1823 Presidential Way #E101, West Palm Beach, FL 33401For SaleMLS ID #B26009981, Shaka K Cuffe, Boardwalk Realty Associates LL. BeachesMLS
- $340,0002 bd2 ba1.3k sqft12926 Briarlake Drive #201, Palm Beach Gardens, FL 33418For SaleMLS ID #B26049661, Doug Campion, RE/MAX Select Group. BeachesMLS
- $279,9993 bd2 ba1.2k sqft5600 N Flagler Drive #407, West Palm Beach, FL 33407For SaleMLS ID #R11144403, Elena Fleck, Redfin Corporation. BeachesMLS
