Skip main navigation
Off market
  • $778,000

    6520 Claret Ct, Parkville, MO 64152

    3beds
    4baths
    3,000sqft
    SingleFamily
    Built in 2005
    0.29 Acres Lot
    $778,000 Zestimate®
    $259/sqft
    $3,169 Estimated rent

    Home value

    $778,000

    $731,000 - $825,000

    $3,169/mo

    Zestimate® history
    Loading
    Loading...

    Owner options

    List your home for rent

    $3,169/mo

    Rent Zestimate®

    Find your next renter with Zillow Rental Manager. Plus, with online applications, you can quickly screen prospective tenants – for free.

    Learn more

    $3,169/mo

    Rent Zestimate®

    Refinance and save

    $4,969/mo

    Est. payment

    Refinancing to a lower rate could help reduce your monthly payments and save thousands over the life of the loan.

    See today's rates

    $4,969/mo

    Est. payment

    Explore your selling options

    Work with a Zillow partner agent

    Leverage their expertise and Zillow's premium Showcase listings to get your home seen by more buyers.

    Get started

    List with your own agent

    Get your home in front of millions of buyers by listing it on Zillow.

    Learn how to do it

    Sell it yourself

    Take full control of how buyers see your home on Zillow by listing For Sale by Owner (FSBO).

    List your home

    What's special

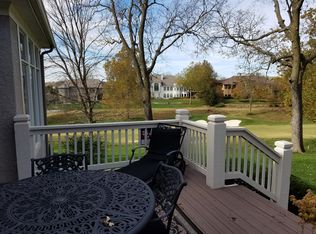
    Now you can enjoy the extraordinary lifestyle at The National with views of the golf course virtually from every window in this home! Welcome home to 6520 Claret, a beautiful, maintenance provided, reverse 1.5 story Villa overlooking the Fifth Fairway and Sixth Green. The open, light-filled floor plan offers incredible views. The gourmet kitchen with granite countertops and breakfast bar, hearth media room, extensive hardwood floors, finished walkout lower level with rec room and bar, crown moulding throughout, a heated two-car garage, plus AMAZING outdoor living spaces add to your enjoyment. Enter the hardwood foyer and immediately to your left is the sitting room/office/den. To your right is the large, open formal dining room with vaulted ceilings. Down the hall is one of the beautiful and luxurious half baths. Next, enter the great room with windows overlooking the fairway and one of the two fireplaces, open to the gourmet kitchen and breakfast area. The kitchen features beautiful granite, custom cabinetry, tile backsplash, trash compactor, dishwasher, cooktop, oven, built-in microwave, disposal and wood floors. Just off the kitchen is a huge walk-in pantry, an exercise/bonus room and a large laundry room. From the breakfast area enter the media hearth room with wood floors, floor-to-ceiling windows, built-in flat screen TV, surround sound, fireplace and built-in storage. Also features an entry to the deck and upper paver patio with beautiful pergola and water feature. This patio is plumbed, ready to build your outdoor kitchen. The main level master suite features a large walk-in closet with custom built-ins and private bath with a jetted tub with glass block windows, dual sink, and beautiful tile work in the shower and tub. The finished lower level features a bar, family room with surround sound, rec room, half bath, 2nd and 3rd bedrooms with a full Jack-and-Jill bath, and a walkout to the lower paver patio. Enjoy maintenance provided living, including snow remo

    This property is off market, which means it's not currently listed for sale or rent on Zillow. This may be different from what's available on other websites or public sources.

    Facts & features

    Interior

    Bedrooms & bathrooms
    • Bedrooms: 3
    • Bathrooms: 4
    Heating
    • Heat pump
    Features
    • Basement: Finished
    • Has fireplace: Yes
    Interior area
    • Total interior livable area: 3,000 sqft

    Property

    Parking
    • Parking features: Garage - Attached
    Features
    • Exterior features: Other
    Lot
    • Size: 0.29 Acres
    Details
    • Parcel number: 205022400001105000

    Construction

    Type & style
    • Home type: SingleFamily
    Materials
    • Frame
    • Foundation: Concrete
    • Roof: Other
    Condition
    • Year built: 2005

    Community & HOA

    HOA
    • Has HOA: Yes
    • HOA fee: $90 monthly
    Location
    • Region: Parkville

    Financial & listing details

    • Price per square foot: $259/sqft
    • Tax assessed value: $552,991
    • Annual tax amount: $9,253

    Price history

    DateEventPrice
    7/13/2008Listing removed$795,000$265/sqft
    Source: Listhub #1471777 Report a problem
    5/24/2008Listed for sale$795,000$265/sqft
    Source: Listhub #1471777 Report a problem

    Public tax history

    YearProperty taxesTax assessment
    2025$9,253 +9.4%$105,068
    2024$8,454 -0.1%$105,068
    2023$8,464 +6.6%$105,068 +8%
    2022$7,942 -0.3%$97,285
    2021$7,965 +11%$97,285 +13.7%
    2020$7,174 $85,538
    2018-- $85,538
    2017$7,673 -1.5%$85,538
    2016$7,788 -0.5%$85,538
    2015$7,824 +2.6%$85,538
    2013$7,629 $85,538
    2012-- $85,538
    2011-- $85,538
    2010-- $85,538
    2009-- $85,538
    Find assessor info on the county website

    Neighborhood: 64152

    Nearby schools

    GreatSchools rating
    Get a cash offer in 3 minutes
    Find out how much your home could sell for in as little as 3 minutes with a no-obligation cash offer.
    Estimated market value
    $778,000
    Get a cash offer in 3 minutes
    Find out how much your home could sell for in as little as 3 minutes with a no-obligation cash offer.
    Estimated market value
    $778,000