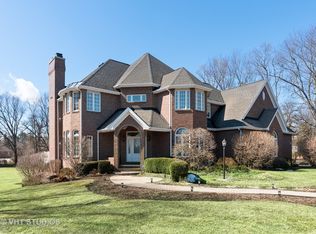
Welcome to this Exquisite, Custom built Traditional home! Elegant yet Comfortable, Spacious yet Cozy! A Solid Brick exterior, located on Wooded private lot with a 20x40 Inground Pool for your family's enjoyment! The Paver Brick driveway leads to a covered Entry. An open Two story Foyer highlights the beautiful sweeping Staircase! Custom moldings and extraordinary attention to detail is seen throughout! Brazilian Cherry Hardwood Floors highlight the Formal Living Room and Dining Room with a double sided Fireplace each with a Custom Mantel. An oversized Gourmet Kitchen is a cook's delight! Features include large Center Island with butcher block counter, prep sink, Jenn Aire cooktop, and warming drawer; Built in Thermador Convection Double oven; Sub Zero side by side Full Sized Refrigerator and Freezer. Cherry cabinetry surrounds Kitchen with plenty of storage, undercabinet lighting, Corian counters and convenient desk/work area. A cozy Breakfast/Dining nook leads to the delightful Screened Porch and Backyard. A step down opens to the adjacent Family Room with a fireplace flanked with custom shelving including wet bar, mini refrig and ice maker! A Turret ceiling is featured in the lovely front Library surrounded by Custom built Bookshelves and Cabinetry! Finishing off the First Floor are the Full Bath and Laundry/Mud Room! Four Bedrooms on the Second Floor include the lovely, serene Master Bedroom with Fireplace! In addition there is a Dressing Area with walk-in and separate shoe closet; Bath with separate shower/jetted tub; double sinks; water closet/bidet and second walk-in closet! Three additional good sized Bedrooms and Hall Bath complete the Second Floor. The lower level full Basement includes Finished Rec Area, Full Bath and Exterior Door leading to Backyard and Pool area. Also loads of storage in the unfinished back area of Basement. Zoned Heating and Cooling, humidifiers and water heaters. Oversized attached Heated 3 car garage. Completing this Magnificent home is the 20 x 40 Inground Pool with diving board and cement decking adjacent to the paver brick patio and back porch. A Stunning Custom Home located in a Lovely neighborhood, close to Metra, local shopping, excellent schools! **Previous buyer had a HS contingency to sell their home and were unable to do so**
Closed
Zillow last checked:
Listing updated:
Bought with:
Alexandru Susma
Main Street Real Estate Group
Source: MRED as distributed by MLS GRID,MLS#: 11843225
Price history
| Date | Event | Price |
|---|---|---|
| 11/21/2023 | Sold | $600,000-4.6%$127/sqft |
Source:  MRED as distributed by MLS GRID #11843225 Report a problem MRED as distributed by MLS GRID #11843225 Report a problem | ||
| 11/11/2023 | Pending sale | $629,000$133/sqft |
Source: MRED as distributed by MLS GRID #11843225 Report a problem | ||
| 11/3/2023 | Contingent | $629,000$133/sqft |
Source: MRED as distributed by MLS GRID #11843225 Report a problem | ||
| 10/17/2023 | Price change | $629,000-8.8%$133/sqft |
Source: MRED as distributed by MLS GRID #11843225 Report a problem | ||
| 9/23/2023 | Price change | $689,900-1.4%$146/sqft |
Source: MRED as distributed by MLS GRID #11843225 Report a problem | ||
| 9/18/2023 | Listed for sale | $700,000$148/sqft |
Source: MRED as distributed by MLS GRID #11843225 Report a problem | ||
| 8/8/2023 | Contingent | $700,000$148/sqft |
Source: MRED as distributed by MLS GRID #11843225 Report a problem | ||
| 7/26/2023 | Listed for sale | $700,000+47.2%$148/sqft |
Source: MRED as distributed by MLS GRID #11843225 Report a problem | ||
| 9/27/1993 | Sold | $475,500$100/sqft |
Source: Public Record Report a problem | ||
Nearby homes
- $1,037,2005 bd5 ba5.3k sqft6604 Colonel Holcomb Dr, Crystal Lake, IL 60012Off Market

- $735,9004 bd4 ba3.6k sqft6504 Colonel Holcomb Dr, Crystal Lake, IL 60012Off Market
- $960,3004 bd5 ba5.4k sqft2806 Bergren Ct, Crystal Lake, IL 60012Off Market
- $1,065,1005 bd4 ba4k sqft6517 Colonel Holcomb Dr, Crystal Lake, IL 60012Off Market

Get a cash offer in 3 minutes
Find out how much your home could sell for in as little as 3 minutes with a no-obligation cash offer.
Estimated market value
$793,300
