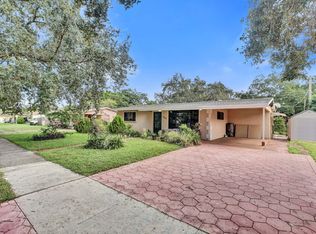
One-story living, no HOA and a great Hollywood location come together in this 3-bedroom, 2-bath home in Driftwood Plaza. Inside, the kitchen opens to the living and dining area, creating an open layout that keeps the main living spaces connected. A separate family room lined with windows brings in plenty of natural light and adds another living area. Both bathrooms have been remodeled, including the primary bath in 2020 and guest bath in 2017. The primary bedroom includes a walk-in closet. Impact windows and doors were installed in 2017. Outside, you'll find fresh exterior paint (2026), a covered patio leads to a private backyard with storage shed, while a 1-car carport, dedicated laundry room and additional storage add convenience. Major updates include a 2021 roof and electrical panel, 2023 Rheem A/C, 2023 Samsung washer and dryer and 2024 Samsung dishwasher. Additional details include a pop-up sprinkler system with dual-zone automatic timer. Vivint alarm equipment and Cantina Bar included. Located in the heart of Hollywood, minutes from the Seminole Hard Rock, shopping, dining and major highways.
For sale
$524,900
6520 Coolidge St, Hollywood, FL 33024
3beds
1,326sqft
Single Family Residence
Built in 1959
6,574 Square Feet Lot
$518,100 Zestimate®
$396/sqft
$-- HOA
What's special
Additional storageFresh exterior paintImpact windows and doorsOne-story livingDedicated laundry room
- 21 days
- 509
- 34
Likely to sell faster than
Zillow last checked:
Listing updated:
Listed by:
Brett Kimmel 954-466-3111,
Keller Williams Dedicated Professionals
Source: MIAMI,MLS#: A12094869 Originating MLS: A-Miami Association of REALTORS
Facts & features
Interior
Bedrooms & bathrooms
- Bedrooms: 3
- Bathrooms: 2
- Full bathrooms: 2
Rooms
- Room types: Family Room
Heating
- Central
Cooling
- Ceiling Fan(s), Central Air
Appliances
- Included: Dishwasher, Dryer, Electric Range, Electric Water Heater, Microwave, Refrigerator, Washer
- Laundry: Laundry Room
Features
- Flooring: Tile
- Windows: Clear Impact Glass, Complete Impact Glass, High Impact Windows, Impact Glass, Sliding
Interior area
- Total structure area: 1,614
- Total interior livable area: 1,326 sqft
Video & virtual tour
Property
Parking
- Total spaces: 1
- Parking features: Attached Carport, Driveway, No Rv/Boats, No Trucks/Trailers
- Carport spaces: 1
- Has uncovered spaces: Yes
Features
- Stories: 1
- Entry location: First Floor Entry
- Patio & porch: Patio
- Exterior features: Lighting
- Pool features: R30-No Pool/No Water
- Fencing: Fenced
- Has view: Yes
- View description: Garden
Lot
- Size: 6,574 Square Feet
- Features: Less Than 1/4 Acre Lot
Details
- Additional structures: Shed(s)
- Parcel number: 514111181520
- Zoning: RS-6
Construction
Type & style
- Home type: SingleFamily
- Property subtype: Single Family Residence
Materials
- CBS Construction
- Roof: Shingle
Condition
- Year built: 1959
Utilities & green energy
- Sewer: Septic Tank
- Water: Municipal Water
Community & HOA
Community
- Features: Maintained Community, Sidewalks, Street Lights
- Subdivision: Driftwood Plaza
HOA
- Has HOA: No
Location
- Region: Hollywood
Financial & listing details
- Price per square foot: $396/sqft
- Tax assessed value: $414,070
- Annual tax amount: $2,223
- Date on market: 9/30/2026
- Listing terms: All Cash,Conventional
Estimated market value
$518,100
$492,000 - $544,000
$2,999/mo
Price history
| Date | Event | Price |
|---|---|---|
| 9/30/2026 | Listed for sale | $524,900+264.5%$396/sqft |
Source:  MIAMI #A12094869 Report a problem | ||
| 3/19/2002 | Sold | $144,000$109/sqft |
Source: Public Record Report a problem | ||
Public tax history
| Year | Property taxes | Tax assessment |
|---|---|---|
| 2025 | $2,223 +3.5% | $131,670 +2.9% |
| 2024 | $2,148 +4.4% | $127,960 +3% |
| 2023 | $2,058 +4.8% | $124,240 +1.9% |
| 2022 | $1,963 +3.3% | $121,910 +3% |
| 2021 | $1,900 +2.2% | $118,360 +1.4% |
| 2020 | $1,859 +1.7% | $116,730 +2.3% |
| 2019 | $1,828 | $114,110 +1.9% |
| 2018 | $1,828 -55.4% | $111,990 +2.1% |
| 2017 | $4,096 +149.7% | $109,690 +2.1% |
| 2016 | $1,641 +0.8% | $107,440 +0.7% |
| 2015 | $1,628 -0.6% | $106,700 +0.8% |
| 2014 | $1,639 | $105,860 -5.3% |
| 2013 | $1,639 +4.9% | $111,780 +9% |
| 2012 | $1,562 -3.6% | $102,560 -1.8% |
| 2011 | $1,620 -1.8% | $104,480 -1.9% |
| 2010 | $1,650 -21.9% | $106,480 -18% |
| 2009 | $2,112 +4.2% | $129,780 +0.1% |
| 2008 | $2,027 -12.1% | $129,660 +3% |
| 2007 | $2,307 -4% | $125,890 +2.5% |
| 2006 | $2,402 | $122,820 +3% |
| 2005 | -- | $119,250 +3% |
| 2004 | $2,357 +0.6% | $115,780 +1.9% |
| 2003 | $2,343 +69.9% | $113,630 +50.3% |
| 2002 | $1,379 +9% | $75,610 |
| 2000 | $1,265 | -- |
Find assessor info on the county website
Monthly payment
Est. payment
Payment breakdown
Explore the cost of this home by adjusting the details. Changes won't be saved.Climate risks
Neighborhood: Driftwood
Nearby schools
Schools provided by the listing agent
- Elementary: Sheridan Park
- Middle: Driftwood
- High: Mcarthur
Source: MIAMI. This data may not be complete. We recommend contacting the local school district to confirm school assignments for this home.


Similar homes
- $525,0003 bd2 ba1.5k sqftDriftwood Plaza Add, Hollywood, FL 33024For Sale

 MLS ID #A12100255, Yulieth Pena-Mesa, New Emporium Properties, Inc.. MIAMI
- $525,0003 bd2 ba1.3k sqft6340 Liberty Street, Hollywood, FL 33024For Sale

 MLS ID #B26073055, Ben Z Stern, Realty Wholesalers Inc. BeachesMLS
- $560,0003 bd2 ba1.3k sqftDriftwood Acres No 10, Hollywood, FL 33024For Sale
 MLS ID #A12097912, Tita Acosta, United Realty Group Inc. MIAMI
- $515,0002 bd2 ba1.1k sqft2610 NW 74TH Avenue, Hollywood, FL 33024For Sale
 MLS ID #B26090161, Angela Canete, Compass Florida, LLC. BeachesMLS
- $499,9003 bd2 ba1.2k sqftDriftwood Plaza, Hollywood, FL 33024For SaleMLS ID #A12037378, Erin Marvasti, Reaction Realty Group, Inc.. MIAMI
- $520,0003 bd2 ba1.4k sqft1121 N 66TH Terrace, Hollywood, FL 33024For SaleMLS ID #B26081720, Daniel Karp, Keller Williams Realty Boca Ra. BeachesMLS
- $585,0003 bd2 ba1.3k sqftDriftwood Acres No 9, Hollywood, FL 33024For SaleMLS ID #A12106717, Jose Blanco, Novo Era Real Estate Corp. MIAMI
- $570,0003 bd2 ba1.3k sqft6521 HARDING Street, Hollywood, FL 33024For SaleMLS ID #B26072125, Jennifer Castel, Zeff Realty LLC,. BeachesMLS
- $510,0003 bd2 ba1.1k sqftBoulevard Heights Sec 4, Hollywood, FL 33024For SaleMLS ID #A12080960, Erika Zambrano, United Realty Group Inc.. MIAMI
- $479,0003 bd1 ba920 sqftBoulevard Heights Sec 4, Hollywood, FL 33024For SaleMLS ID #A12107896, Christopher Nin, The Lab Realty Group, LLC. MIAMI
- $499,9002 bd1 ba1.1k sqftDriftwood Plaza No 3, Hollywood, FL 33024For SaleMLS ID #A12103580, Andre Reid, First World Realty Group,LLC. MIAMI
- $490,0003 bd2 ba1.3k sqftBoulevard Heights Sec 7, Hollywood, FL 33024For SaleMLS ID #A12100824, Micaela Silva, Exclusive Premier Realty. MIAMI
- $535,0003 bd2 ba1.1k sqftBoulevard Heights Sec 7, Hollywood, FL 33024For SaleMLS ID #A12063562, Gina Concepcion, FortMark, LLC. MIAMI
- $565,0003 bd2 ba1.5k sqft6800 Simms Street, Hollywood, FL 33024For SaleMLS ID #B26083996, Sylvia Gillon, Gillion & Co Realty. BeachesMLS
- $480,0003 bd2 ba1.1k sqftBoulevard Heights Sec 4, Hollywood, FL 33024For SaleMLS ID #A12102274, Romy Recio, International Realty Group. MIAMI
- $515,0004 bd2 ba1.1k sqftBoulevard Heights Sec 6, Hollywood, FL 33024For SaleMLS ID #A12087971, Ashley Brosky, Luxe Properties. MIAMI
- $450,0003 bd2 ba1.3k sqft6635 Hope Street, Hollywood, FL 33024For SaleMLS ID #B26078836, Javier Alvarado Martinez, REDFIN CORPORATION. BeachesMLS
- $549,0004 bd3 ba1.3k sqftBoulevard Heights Sec 6, Hollywood, FL 33024For SaleMLS ID #A12098036, Sankar Bhakta, RE/MAX Presidential. MIAMI
- $549,0004 bd2 ba1.6k sqftBoulevard Heights Sec 6, Hollywood, FL 33024For SaleMLS ID #A12093446, Ronni Del Valle, Dalton Wade Inc. MIAMI
