🌟 Welcome to the Home of Your Dreams! 🏡 Nestled in a tranquil neighborhood, this meticulously updated townhouse is a haven of modern elegance and comfort. Step inside, and you'll be greeted by a treasure trove of sought-after features that make this the perfect place to call home. 🏡 Your peace of mind is assured with the brand-new roof and gutters, a steadfast shield against the elements. 💖 At the heart of this abode lies the updated eat-in kitchen, a chef's paradise complete with granite countertops, stainless steel appliances (including a brand new stove), a convenient pass-thru to the dining room, and an expansive layout that beckons you to explore your culinary passions. 🪑 Lavish new carpet and luxurious plank flooring gracefully traverse every room, creating a warm yet stylish ambiance. Venture into the backyard, and you'll be enveloped by the serenity of nature, with the property backing onto a lush wooded area – your very own private sanctuary. 🛒 Located conveniently near shopping, dining, and major commuter routes, this townhouse 🏡 offers the perfect harmony of accessibility and tranquility. Your new, luxurious, and meticulously updated townhouse stands ready to welcome you home – take the first step toward a life of comfort, style, and serenity! 👀See Today!👀
Sold for $320,000
$320,000
6520 Ducketts Ln Unit 12-9, Elkridge, MD 21075
2beds
1,264sqft
Townhouse
Built in 1983
-- sqft lot
$342,200 Zestimate®
$253/sqft
$2,305 Estimated rent
Home value
$342,200
$325,000 - $359,000
$2,305/mo
Zestimate® history
Owner options
List your home for rent
$2,305/mo
Rent Zestimate®
Find your next renter with Zillow Rental Manager. Plus, with online applications, you can quickly screen prospective tenants – for free.
$2,305/mo
Rent Zestimate®
Refinance and save
$1,646/mo
Est. payment
Refinancing to a lower rate could help reduce your monthly payments and save thousands over the life of the loan.
$1,646/mo
Est. payment
Explore your selling options
Work with a Zillow partner agent
Leverage their expertise and Zillow's premium Showcase listings to get your home seen by more buyers.
Get startedList with your own agent
Get your home in front of millions of buyers by listing it on Zillow.
Learn how to do itSell it yourself
Take full control of how buyers see your home on Zillow by listing For Sale by Owner (FSBO).
List your homeWhat's special
Zillow last checked:
Listing updated:
Listed by:
Realtor Debbi Rivero 443-386-1306,
RE/MAX Advantage Realty
Bought with:
Andrea Bedard, 594797
Thompson Company
Source: Bright MLS,MLS#: MDHW2033958
Facts & features
Interior
Bedrooms & bathrooms
- Bedrooms: 2
- Bathrooms: 3
- Full bathrooms: 1
- 1/2 bathrooms: 2
- Main level bathrooms: 1
Rooms
- Room types: Living Room, Dining Room, Kitchen, Recreation Room
Basement
- Area: 512
Heating
- Heat Pump, Electric
Cooling
- Central Air, Ceiling Fan(s), Electric
Appliances
- Included: Dishwasher, Disposal, Dryer, Microwave, Refrigerator, Oven/Range - Electric, Cooktop, Washer, Water Heater, Electric Water Heater
Features
- Basement: Full,Improved,Exterior Entry,Heated,Rear Entrance,Walk-Out Access
- Has fireplace: No
Interior area
- Total structure area: 1,536
- Total interior livable area: 1,264 sqft
- Finished area above ground: 1,024
- Finished area below ground: 240
Property
Parking
- Total spaces: 10
- Parking features: Assigned, Parking Lot
- Details: Assigned Parking
Accessibility
- Accessibility features: None
Features
- Levels: Three
- Stories: 3
- Pool features: None
Details
- Additional structures: Above Grade, Below Grade
- Parcel number: 1401197029
- Zoning: RA15
- Special conditions: Standard
Construction
Type & style
- Home type: Townhouse
- Architectural style: Colonial
- Property subtype: Townhouse
Materials
- Frame
- Foundation: Block
- Roof: Architectural Shingle
Condition
- New construction: No
- Year built: 1983
Utilities & green energy
- Sewer: Public Sewer
- Water: Public
- Utilities for property: Cable Connected
Community & HOA
Community
- Condo and coop fee: $120 monthly
- Subdivision: Marble Hill
HOA
- Has HOA: No
- Amenities included: Tennis Court(s), Tot Lots/Playground
- Services included: Common Area Maintenance, Management
Location
- Region: Elkridge
Financial & listing details
- Price per square foot: $253/sqft
- Tax assessed value: $209,500
- Annual tax amount: $3,288
- Date on market: 11/2/2023
- Listing agreement: Exclusive Right To Sell
- Ownership: Condominium
Price history
| Date | Event | Price |
|---|---|---|
| 11/30/2023 | Sold | $320,000$253/sqft |
Source:  Bright MLS #MDHW2033958 Report a problem Bright MLS #MDHW2033958 Report a problem | ||
| 11/7/2023 | Pending sale | $320,000$253/sqft |
Source: Bright MLS #MDHW2033958 Report a problem | ||
| 11/2/2023 | Listed for sale | $320,000+190.9%$253/sqft |
Source: Bright MLS #MDHW2033958 Report a problem | ||
| 8/22/2000 | Sold | $110,000$87/sqft |
Source: Public Record Report a problem | ||
Public tax history
| Year | Property taxes | Tax assessment |
|---|---|---|
| 2025 | -- | $261,633 +11.1% |
| 2024 | $2,652 +12.4% | $235,567 +12.4% |
| 2023 | $2,359 +2.5% | $209,500 |
| 2022 | $2,302 +2.5% | $209,500 +5% |
| 2021 | $2,246 +2.6% | $199,433 +2.6% |
| 2020 | $2,189 | $194,400 |
| 2019 | $2,189 -7.4% | $194,400 |
| 2018 | $2,364 -25.9% | $194,400 -6.6% |
| 2017 | $3,191 | $208,100 +2.2% |
| 2016 | -- | $203,600 +2.3% |
| 2015 | -- | $199,100 +2.3% |
| 2014 | -- | $194,600 |
| 2013 | -- | $194,600 |
| 2012 | -- | $194,600 -18% |
| 2011 | -- | $237,200 0% |
| 2010 | -- | $237,240 |
| 2009 | -- | $237,240 -4.4% |
| 2008 | -- | $248,100 +19.9% |
| 2007 | -- | $206,850 +24.9% |
| 2006 | -- | $165,600 +33.2% |
| 2005 | -- | $124,350 +7.6% |
| 2004 | -- | $115,522 +8.3% |
| 2003 | -- | $106,696 +9% |
| 2002 | -- | $97,870 |
| 2001 | -- | $97,870 |
Find assessor info on the county website
Neighborhood: 21075
Nearby homes
- $418,600-- bd-- ba-- sqftDucketts Ln, Elkridge, MD 21075Off Market
- $347,0002 bd2 ba1.4k sqft6482 Ducketts Ln UNIT 10-5, Elkridge, MD 21075Sold
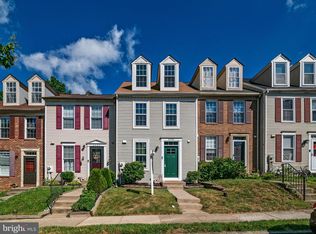
- $360,0002 bd2 ba1.4k sqft6428 Ducketts Ln UNIT 9, Elkridge, MD 21075Sold

- $301,3002 bd2 ba-- sqft6526 Ducketts Ln, Elkridge, MD 21075Off Market
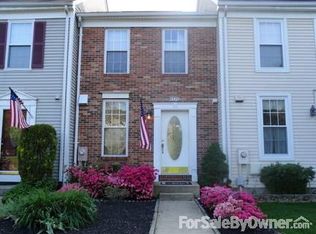
- $290,7002 bd2 ba1k sqft6418 Ducketts Ln, Elkridge, MD 21075Off Market
- $315,6003 bd1 ba1k sqft6246 Ducketts Ln, Elkridge, MD 21075Off Market
- $351,4002 bd3 ba1k sqft6424 Ducketts Ln, Elkridge, MD 21075Off Market
- $341,3003 bd3 ba1.5k sqft6382 Ducketts Ln, Elkridge, MD 21075Off Market
Nearby schools
GreatSchools rating
- 3/10Ducketts Lane Elementary SchoolGrades: PK-5Distance: 0.2 mi
- 4/10Thomas Viaduct Middle SchoolGrades: 6-8Distance: 1.2 mi
- 6/10Guilford Park HighGrades: 9-10Distance: 4.4 mi
Schools provided by the listing agent
- Elementary: Ducketts Lane
- High: Long Reach
- District: Howard County Public School System
Source: Bright MLS. This data may not be complete. We recommend contacting the local school district to confirm school assignments for this home.
Get a cash offer in 3 minutes
Find out how much your home could sell for in as little as 3 minutes with a no-obligation cash offer.
Estimated market value
$342,200
Get a cash offer in 3 minutes
Find out how much your home could sell for in as little as 3 minutes with a no-obligation cash offer.
Estimated market value
$342,200
- Maryland
- Howard County
- Elkridge
- 21075
- 6520 Ducketts Ln Unit 12-9
Nearby cities
Nearby zip codes
Other Elkridge Topics
