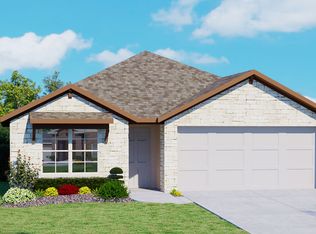
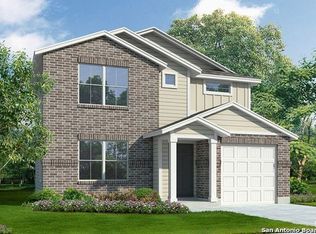
The Stanley is a two-story, 2243 sq. ft., 4 bedroom, 2.5 bathroom floor plan designed to provide your growing family with a spacious place to call home. The inviting front porch and entry leads to a foyer. The foyer opens up to the large open kitchen that includes a spacious kitchen island. The dining area is located adjacent to the open kitchen and large living area. The living room leads to the backyard and the relaxing covered patio. The utility room conveniently connects to the garage and a storage closet is located under the stairs. The loft/game room area, bedroom 1 suite, three secondary bedrooms, and a secondary full bathroom are all located upstairs. You'll enjoy added security in your new home with our Home is Connected features. Using one central hub that talks to all the devices in your home, you can control the lights, thermostat and locks, all from your cellular device. Additional features include Mohawk Revwood flooring in kitchen, wet areas, and living room per plan, black appliances, granite kitchen and bathroom counter tops and flat panel maple cabinets. This home is currently under construction. "Real Life. Real Living." D.R. Horton is excited to offer beautiful new homes in Whisper Falls. This community is located on the southwest side of San Antonio right off Hwy 90 & FM 211, near Lackland Air Force Base and SeaWorld. Floor plans vary from two to five bedrooms and include granite countertops (per plan), black or stainless steel appliances (pe
This property is not currently displayed as for sale or rent on Zillow. This may be different from what's on other websites or public sources.